

![[NEEDS INPUT: alt text]](https://cdn.sanity.io/images/iexz7ctt/production/43c9fbb9a9cd1f0fcacc97e22439e242c1c33c67-5931x3993.jpg?w=3840&q=75&auto=format&fit=max)
Overview
The Mill transforms a historic Wilmington landmark into an amenity-rich coworking destination where flexibility, creativity, and connection shape the workplace experience.
![[NEEDS INPUT: alt text]](https://cdn.sanity.io/images/iexz7ctt/production/0e9326a4a05caadda503f26d38c81e6a663db45a-6000x4000.jpg?w=3840&q=75&auto=format&fit=max)
![[NEEDS INPUT: alt text]](https://cdn.sanity.io/images/iexz7ctt/production/866b71b4632e3f3568cef2468c8b4e0d695af0a0-5986x3975.jpg?w=3840&q=75&auto=format&fit=max)
![[NEEDS INPUT: alt text]](https://cdn.sanity.io/images/iexz7ctt/production/982f7a9aa2259ab4daad19474eebb6df116765b5-5979x3951.jpg?w=3840&q=75&auto=format&fit=max)
![[NEEDS INPUT: alt text]](https://cdn.sanity.io/images/iexz7ctt/production/13cdfe277de5a464ca20741ff227f904efeb3060-5993x3963.jpg?w=3840&q=75&auto=format&fit=max)
![[NEEDS INPUT: alt text]](https://cdn.sanity.io/images/iexz7ctt/production/de5c9b80907f9d809d8595ca7df7b377d6671821-5949x3961.jpg?w=3840&q=75&auto=format&fit=max)
![[NEEDS INPUT: alt text]](https://cdn.sanity.io/images/iexz7ctt/production/03c0fbea9e50bb8cc2b024d14e1b4200ec89cfa3-5951x3987.jpg?w=3840&q=75&auto=format&fit=max)
![[NEEDS INPUT: alt text]](https://cdn.sanity.io/images/iexz7ctt/production/d586c334d123686f3de7a694aa559608cea7f45a-5973x3960.jpg?w=3840&q=75&auto=format&fit=max)
Opportunity
Expanding within Wilmington’s iconic Nemours Building, The Mill needed to balance contemporary workplace expectations with the preservation of historic character.
As workplace expectations shifted toward greater flexibility, hospitality, and community, The Mill saw an opportunity to expand its coworking model within Wilmington’s historic Nemours Building. The project needed to accommodate a growing and diverse tenant base while preserving the architectural character of one of the city’s most recognizable landmarks. Beyond adding workspace, the ambition was to create a destination that supports creativity, wellness, and entrepreneurship through thoughtfully integrated amenities, adaptable environments, and experiences that extend beyond the traditional office.
More about this topic

![[NEEDS INPUT: alt text]](https://cdn.sanity.io/images/iexz7ctt/production/7607c2d01bd964b86554a66f46ee05618add6995-2048x1536.jpg?w=3840&q=75&auto=format&fit=max)
Why This Matters
01
Redefining Workplace Experience
As coworking became increasingly experience-driven, The Mill needed to offer more than workspace, creating amenities and environments that engage and retain users.
02
Preserving Historic Character
Expanding within Wilmington’s landmark Nemours Building required balancing contemporary workplace expectations with respect for the architectural identity that defines the property.
03
Strengthening Downtown Community
By creating a destination for collaboration and events, The Mill helps foster connections among tenants while contributing to downtown Wilmington’s continued vitality.
It’s remarkable to reflect on The Mill’s journey from 13,000 square feet in 2016 to its continued expansion today. We’ve had a front-row seat to some of the state’s most exciting startups and small businesses growing — exactly what I envision for a thriving coworking community with room to evolve.
Solution
Connecting two floors through a dramatic stair and amenity-rich destinations, The Mill transforms a historic office building into a dynamic workplace ecosystem.
The design strategy centered on creating a connected workplace ecosystem that encourages movement, interaction, and community. A striking interconnecting stair links two levels of coworking space, improving visibility and engagement throughout the expanded footprint. Hospitality-inspired amenities, including a flexible event venue, podcast studio, collaborative lounges, and a rooftop terrace, activate the workplace beyond traditional work settings. Careful interventions preserved the historic character of the Nemours Building while transforming underutilized areas into vibrant destinations that support creativity and meaningful connections among users.
Related Content
28K
Coworking Expansion
2
Interconnecting Stair
1
Rooftop Terrace
From brief to build: transforming a historic office landmark into a connected coworking destination through adaptive reuse, amenity innovation, and strategic design.
Working within the constraints of a historic landmark, the design team identified opportunities to unlock underutilized space while preserving the character of the Nemours Building. Early planning focused on improving connectivity between floors, introducing new amenities, and creating flexible environments that would support focused work and social engagement. Through iterative design studies and strategic value engineering, the team integrated an interconnecting stair, rooftop terrace, event space, and podcast studio without compromising the project’s vision. The result is a highly functional workplace that maximizes impact and long-term value.
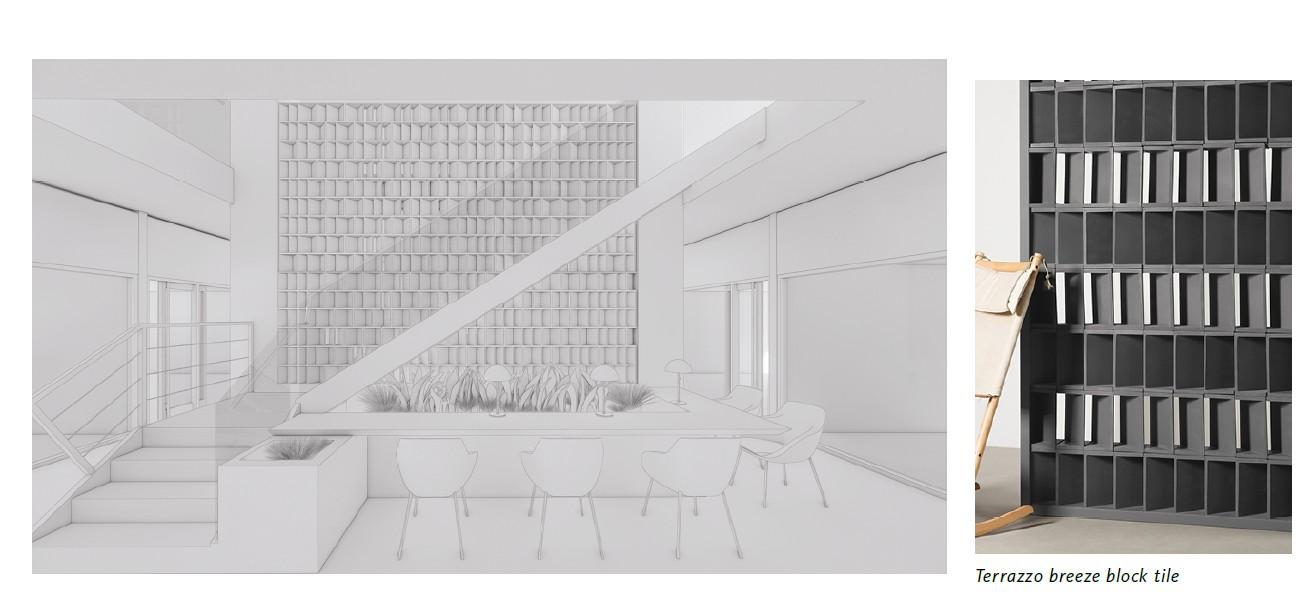
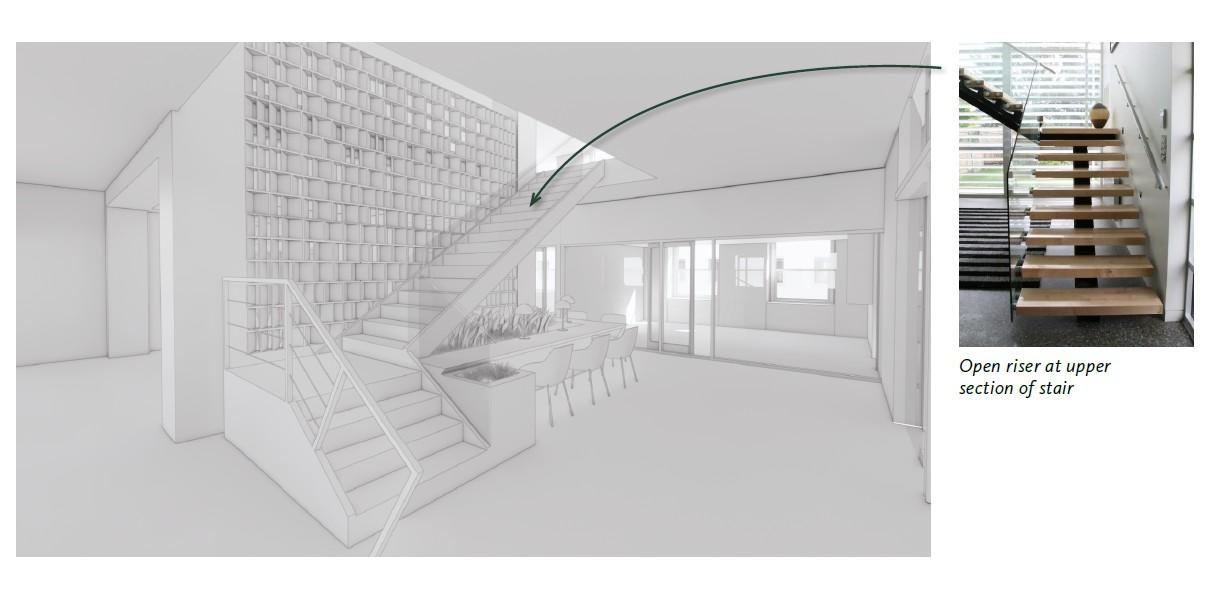
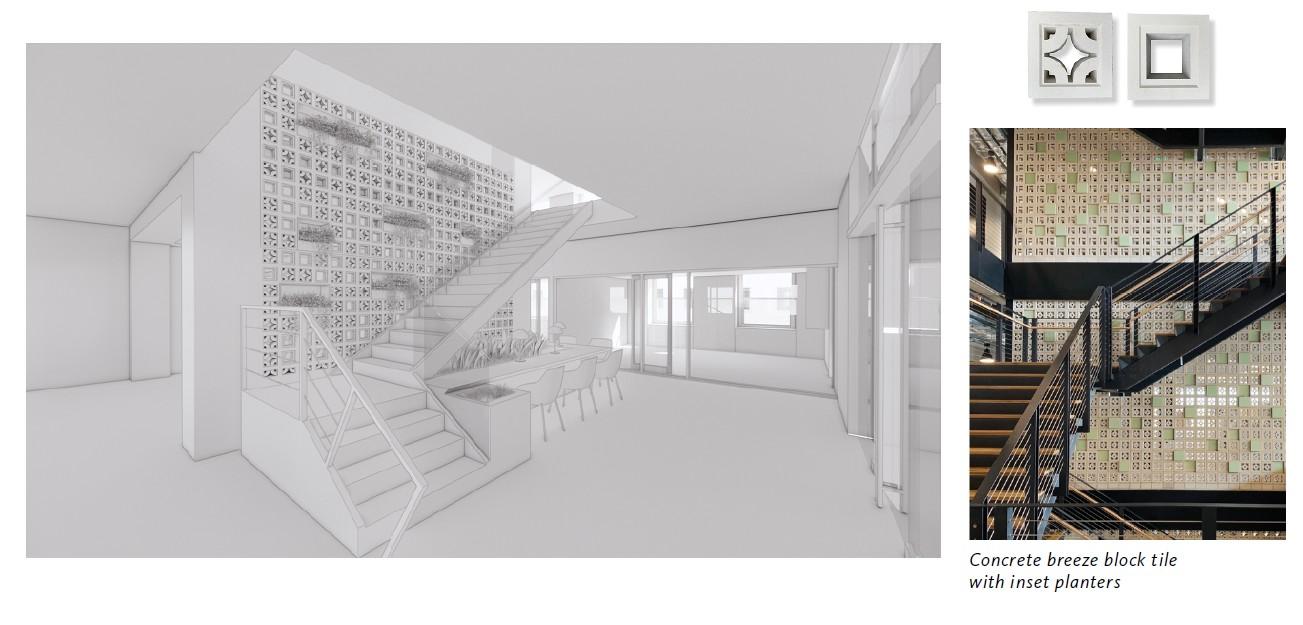

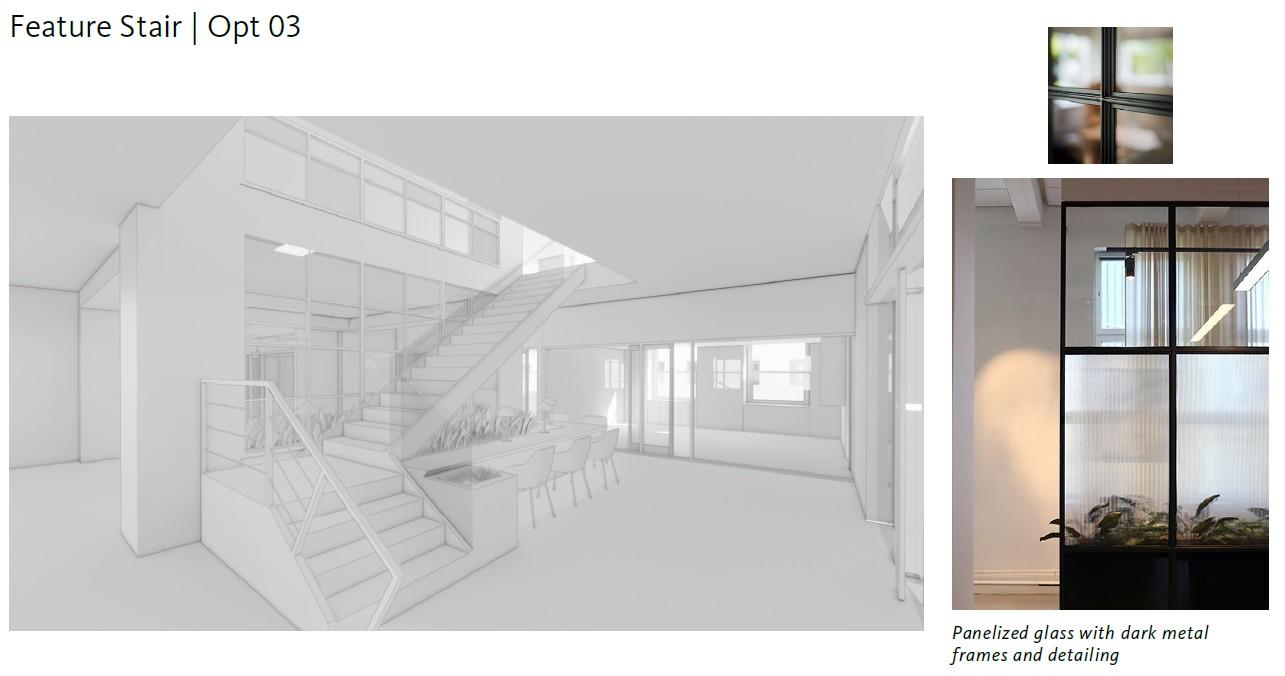
From Expansion to Experience
The stair transforms a two-floor expansion into a connected amenity ecosystem, making collaboration and community-building a natural part of the workday.
Impact
The Mill delivers a workplace destination that strengthens community, supports diverse work styles, and redefines coworking in downtown Wilmington.
New amenities, flexible workplaces, and shared gathering spaces transformed The Mill into a vibrant destination that supports connection and community.
What Changed Because of This
01
Workplace Experience
Flexible settings, hospitality-inspired amenities, and an outdoor terrace create a dynamic environment that supports productivity and meaningful social connection.
02
Community Building
Event spaces, collaborative lounges, and a podcast studio strengthen relationships among members, fostering a vibrant workplace culture rooted in engagement.
03
Historic Renewal
Thoughtful interventions transformed underutilized areas into sought-after destinations while preserving the character and legacy of Wilmington’s iconic Nemours Building.
No Information
Recognition
BPG
CoreNet Mid-Atlantic
Team
Project Leadership
FAQ
Where is The Mill located?
What type of project is The Mill?
How does the design support different ways of working?
What is the project’s most distinctive feature?
How does the project respect the historic building?
How does The Mill benefit Wilmington’s business community?
Related Content
![[NEEDS INPUT: alt text]](https://cdn.sanity.io/images/iexz7ctt/production/31912ae270b3af804a747f8de19e258cfd15d240-4478x3400.jpg?w=3840&q=75&auto=format&fit=max)
![[NEEDS INPUT: alt text]](https://cdn.sanity.io/images/iexz7ctt/production/27c758894bcc40e79c87d5769fd31224cb6213d1-9374x4765.jpg?w=3840&q=75&auto=format&fit=max)