

Overview
Talon’s West End headquarters brings its out-of-home media identity into the workplace, combining London’s character, creative energy, and a clubhouse-style environment.
![[NEEDS INPUT: alt text]](https://cdn.sanity.io/images/iexz7ctt/production/c839845cbcee0976f38dbfe61daf3ea6cfa853b7-8256x5504.tif)
![[NEEDS INPUT: alt text]](https://cdn.sanity.io/images/iexz7ctt/production/d5971be926f4370f64e9903b03865ac709616807-8135x5503.tif)
![[NEEDS INPUT: alt text]](https://cdn.sanity.io/images/iexz7ctt/production/09d23c81bed3c8cf3647de3551dd5e0dcd6ca0c0-8170x5447.tif)
![[NEEDS INPUT: alt text]](https://cdn.sanity.io/images/iexz7ctt/production/4e18f89de78f778cc5c440dfe2951f02617f85b3-5509x6963.tif)
![[NEEDS INPUT: alt text]](https://cdn.sanity.io/images/iexz7ctt/production/fe92837c37d51a6c8f8d62342f0bda89435ed07f-8150x5433.tif)
Opportunity
Talon needed a workplace that reflected its growth and global ambition while preserving its entrepreneurial spirit and deep connection to London.
Talon had grown from a London start-up into a global leader in out-of-home media, creating a need for a workplace that could match its evolving ambitions. Located on Shaftesbury Avenue, the headquarters sits within the cultural energy of Soho, Piccadilly Circus and Chinatown — an environment closely connected to the media Talon delivers. The opportunity was to create a workplace that reflected this sense of place while supporting a growing, entrepreneurial business, strengthening client engagement, and attracting specialist and technology talent.
More about this topic

Why This Matters
01
Reflecting Talon’s Evolution
Talon needed a headquarters that could signal its evolution from London start-up to global leader without losing its entrepreneurial character.
02
Connecting People and Place
Situated in Soho’s cultural heart, the workplace offered an opportunity to connect Talon’s people and clients with the energy of its surroundings.
03
Designing for Inclusivity
The workplace needed to attract specialist and technology talent, support different ways of working, and create an inclusive environment where everyone could contribute to the growth of the business.
FPO Quote
Solution
Gensler translated Talon’s out-of-home media identity into the workplace, drawing on Soho’s character, Talon’s campaigns and a clubhouse-style approach to create a distinctive environment.
Gensler drew on Soho’s textures, colours and architectural character to give Talon’s workplace a strong sense of place. Terracotta carpet references the neighbourhood’s brick buildings, while timber screens echo traditional masonry. The feature “dragon” ceiling runs through the townhall, combining references to Chinatown with AI-processed imagery from Talon’s billboard campaigns. At the heart of the workplace, the reception and townhall operate as a coffee bar, event venue and social hub, supported by pitch rooms, collaborative lounges and quieter settings for focused work.
![[NEEDS INPUT: alt text]](https://cdn.sanity.io/images/iexz7ctt/production/41b45477fb40c6b3d5624e1055932829c05b2a34-5473x7874.tif)
![[NEEDS INPUT: alt text]](https://cdn.sanity.io/images/iexz7ctt/production/6c7fd48d067c28c0c248b902eb9007c6f8eb3d69-7972x5486.tif)
![[NEEDS INPUT: alt text]](https://cdn.sanity.io/images/iexz7ctt/production/50cc25b83cfb7364d4d1f09d12db800422af10f4-7138x4338.tif)
Related Content
25K
Workplace size · sqft
65%+
Furniture reused
From brief to build: how Gensler drew on Soho’s character and Talon’s media offering to shape a distinctive workplace experience for their employees.
Gensler developed the design by looking closely at Talon’s relationship with Soho and the out-of-home media it creates. Local textures, colours and architectural references informed the material palette, while AI-processed billboard imagery inspired the feature “dragon” ceiling. Reused furniture, retained elements and British-sourced materials helped reinforce the connection to place while supporting a more responsible approach to the fit-out. Throughout, the team balanced Talon’s creative energy with calmer settings, creating a workplace that could support collaboration, focused work, client engagement and different ways of working.
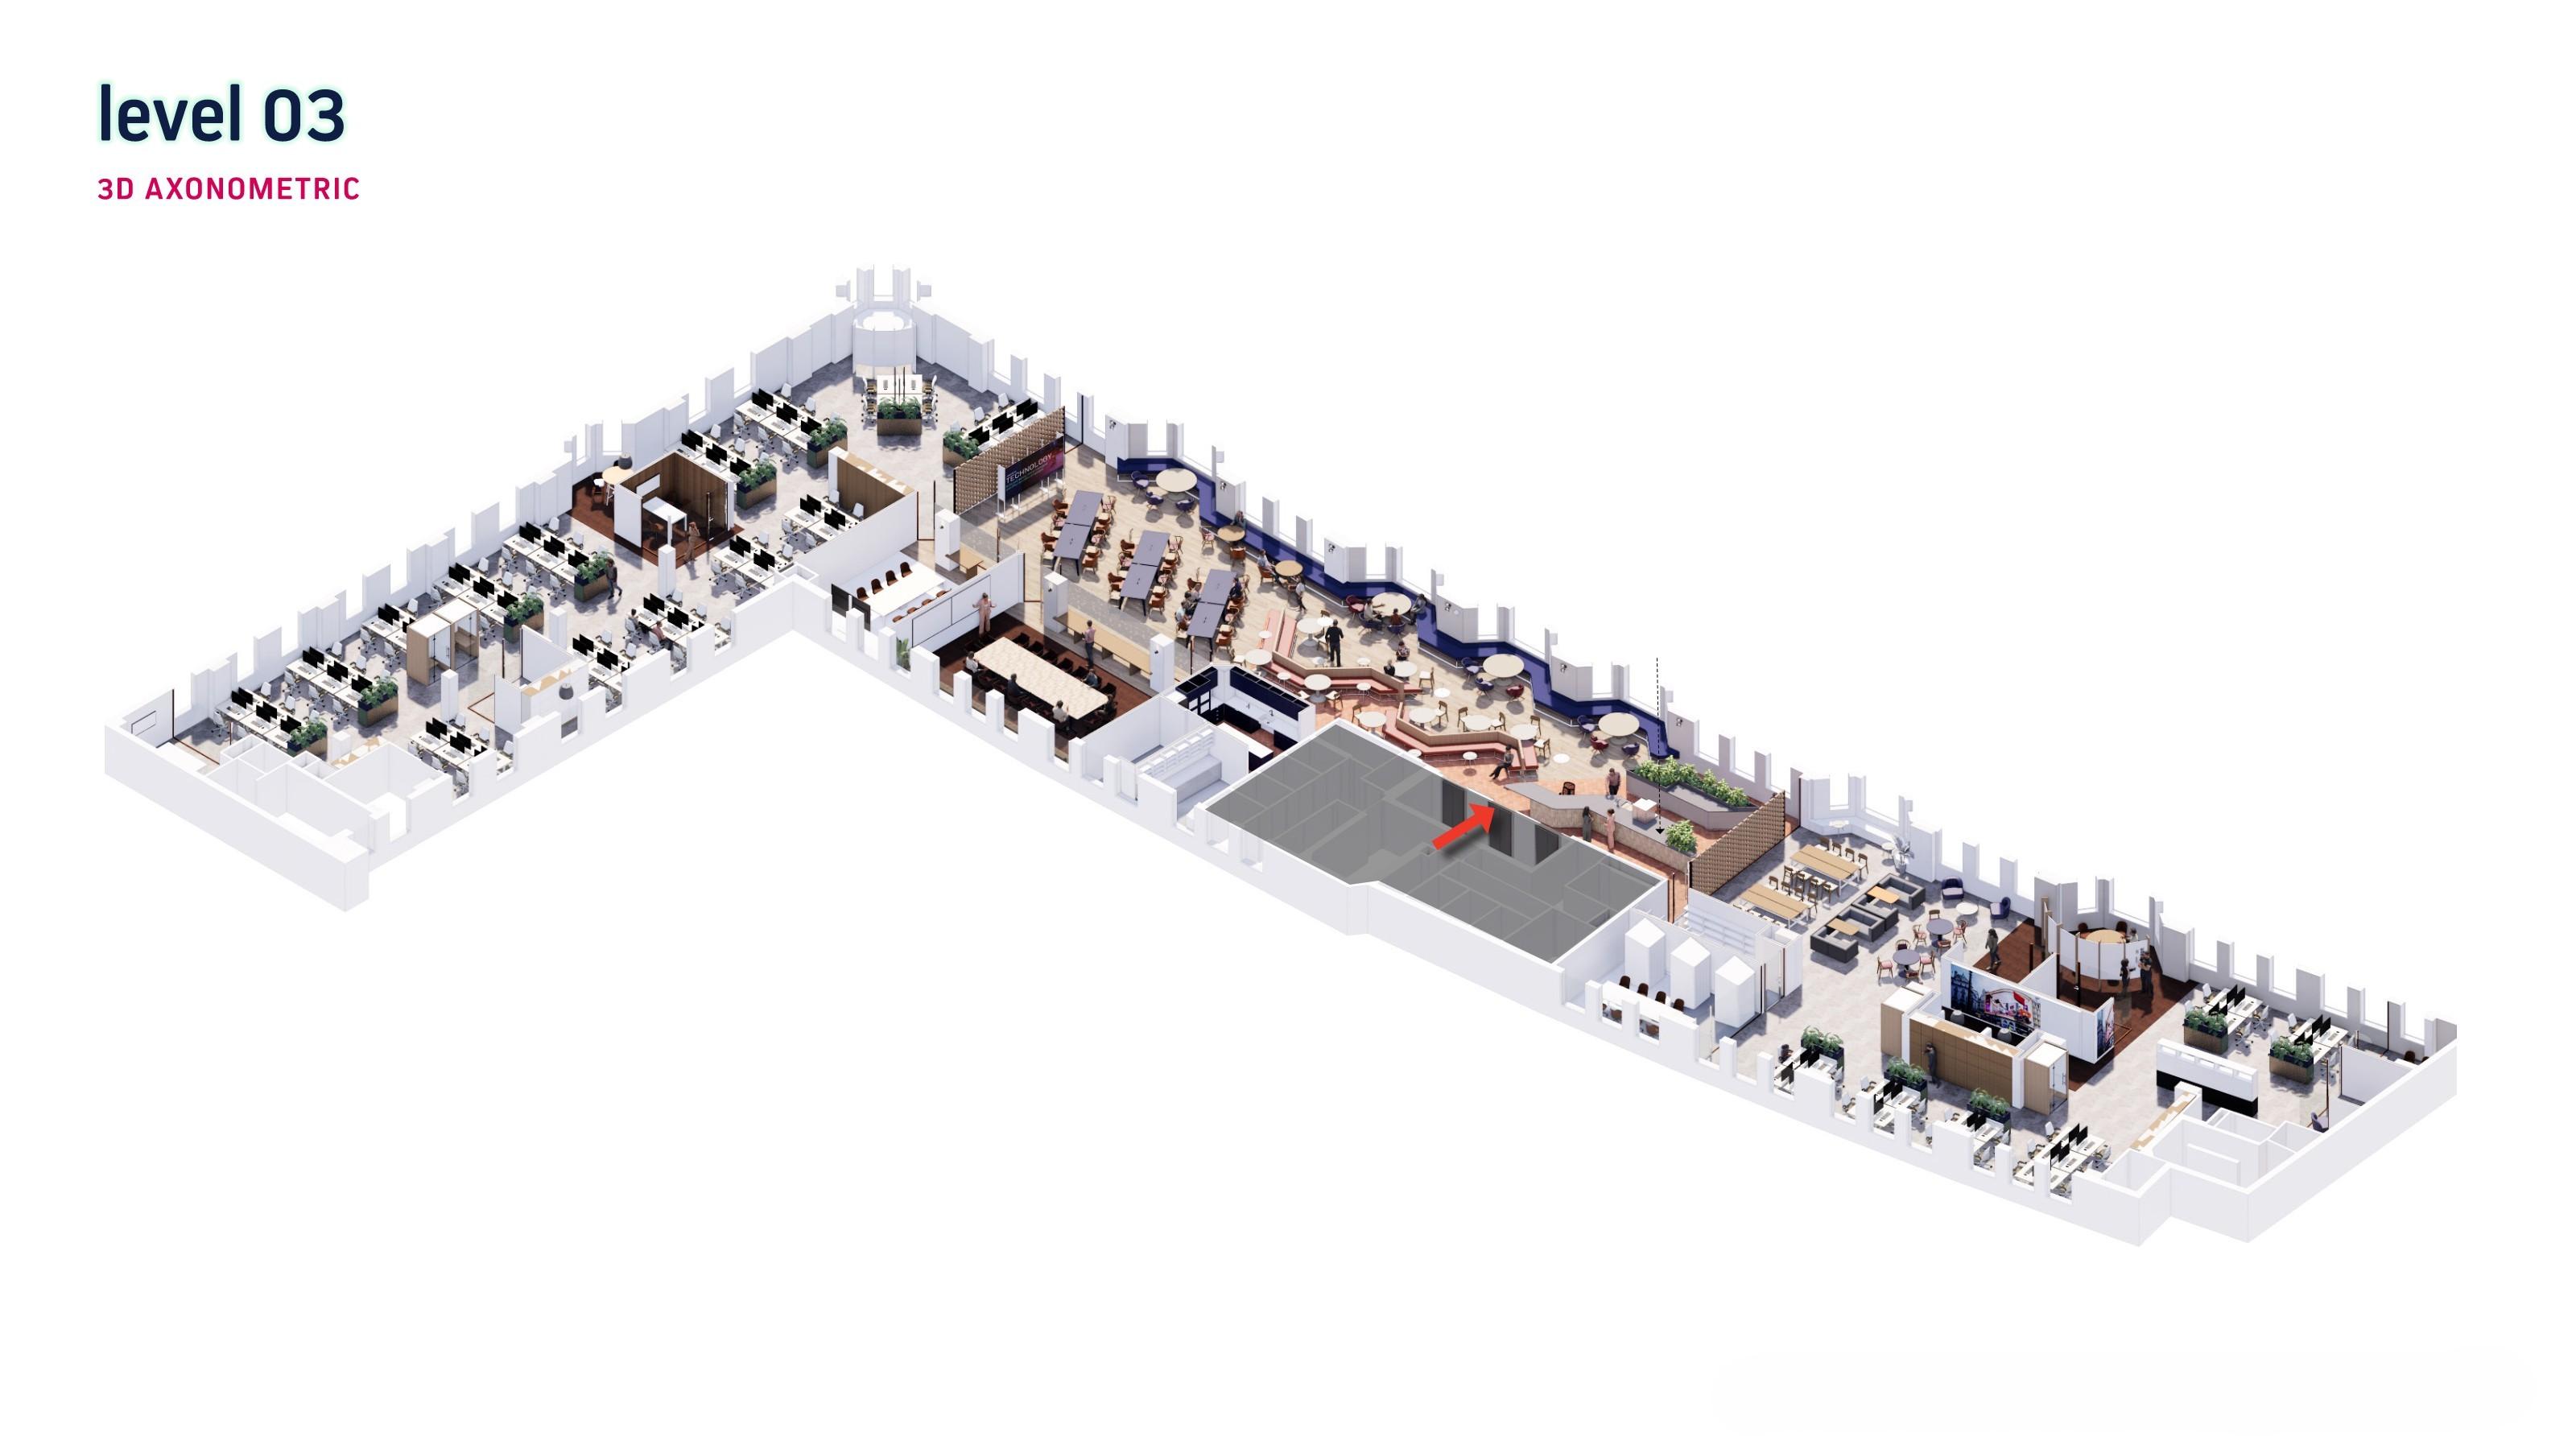
Mapping the Workplace Experience
The 3D axonometric maps programme and spatial relationships, showing how circulation and shared amenities create a workplace tailored to Talon’s evolving needs.
Impact
The workplace strengthens Talon’s business by supporting collaboration, engaging clients, and creating an environment that reflects its ambition, culture, and connection to London.
The design supports Talon’s digital-first model and diverse working styles, while creating stronger opportunities for client engagement, and helping attract specialist and technology talent.
![[NEEDS INPUT: alt text]](https://cdn.sanity.io/images/iexz7ctt/production/6fba58998aaf162f188a3041bbfa6a619afd3a1c-8223x5482.tif)
What Changed Because of This
01
Stronger Client Engagement
The workplace brings Talon’s clients into its working environment, creating opportunities to collaborate alongside teams while using pitch rooms, the town hall, and social spaces.
02
Greater Employee Choice
Quiet areas, collaborative lounges, and varied focus settings give employees greater choice in how they work, supporting different working styles and hybrid collaboration.
03
Responsible Reuse
More than 65% of furniture was reused, alongside retained elements and locally sourced materials, reducing waste while adding authenticity and supporting a responsible fit-out.

We wanted Talon’s workplace to feel rooted in Soho, reflecting its creative energy and media expertise while preserving the entrepreneurial culture that defines the business.
Recognition
Office Insight
Office Snapshots
Team
Project Leadership

FAQ
How large is Talon’s headquarters?
What inspired the design?
How does the workplace reflect Talon’s brand?
How does the design support different ways of working?
Related Content


![[NEEDS INPUT: alt text]](https://cdn.sanity.io/images/iexz7ctt/production/84a4e8060385bda35f18169e8659413470f81eea-1920x1080.jpg?w=3840&q=75&auto=format&fit=max)
![[NEEDS INPUT: alt text]](https://cdn.sanity.io/images/iexz7ctt/production/dbdb9120d0b297142f30846c41a813fec163423c-6720x4480.jpg?w=3840&q=75&auto=format&fit=max)