
![[NEEDS INPUT: alt text]](https://cdn.sanity.io/images/iexz7ctt/production/66971b1ffa39400a8682388cf3173902ec88ed81-8211x5474.jpg?w=3840&q=75&auto=format&fit=max)
Overview
Risewell Homes’ Irvine headquarters translates residential warmth into a refined workplace grounded in craft, connection, and high-performance functionality for a premier homebuilder.
![[NEEDS INPUT: alt text]](https://cdn.sanity.io/images/iexz7ctt/production/ae96e8f28b8a59815c1d07121b50aa38fba1cf15-7621x5370.jpg?w=3840&q=75&auto=format&fit=max)
![[NEEDS INPUT: alt text]](https://cdn.sanity.io/images/iexz7ctt/production/78014a3264994c8c931be1912dae74c705b53e39-5474x7597.jpg?w=3840&q=75&auto=format&fit=max)
![[NEEDS INPUT: alt text]](https://cdn.sanity.io/images/iexz7ctt/production/39e37f87739e3c36726234e1d924a737d0241a5d-5462x7945.jpg?w=3840&q=75&auto=format&fit=max)
Opportunity
As workplace expectations evolve, Risewell Homes saw an opportunity to create a headquarters that balances residential warmth with high-performance functionality.
In a competitive talent market, workplaces must do more than support daily operations. They must create experiences that attract, engage, and retain employees. Risewell Homes sought a new Irvine headquarters that reflected the craftsmanship, warmth, and authenticity found in its homes while meeting the demands of a modern workplace. The design needed to balance privacy, flexibility, and durability with equitable access to daylight and strong acoustic performance. This challenge presented an opportunity to translate residential qualities into a sophisticated workplace environment that supports both culture and productivity.
![[NEEDS INPUT: alt text]](https://cdn.sanity.io/images/iexz7ctt/production/260e418ef9f25df7e938bceb3fc15dfd731f2c71-8244x5496.jpg?w=3840&q=75&auto=format&fit=max)
Why This Matters
01
Residential Warmth at Work
Risewell Homes needed a workplace that reflected the warmth, intimacy, and craft of its homes while supporting the durability of headquarters operations.
02
Daylight and Acoustic Equity
The design needed to balance open work areas and social hubs with inward enclosed rooms, supporting daylight access while maintaining acoustic privacy.
03
Connection Across Floors
A fragmented multi-floor layout hindered connectivity, creating an opportunity to transform an undersized stair into a grand architectural centerpiece that strengthens collaboration and cultural cohesion.
FPO Quote
Solution
A bold architectural intervention transformed a fragmented workplace into a connected experience, turning vertical circulation into the heart of company culture.
To unify the multi-floor workplace, Gensler reimagined the building’s core infrastructure through a significant structural intervention. An undersized stair was replaced with a sculptural straight-run connection, creating the “Vertical Hearth,” a central feature that encourages movement, visibility, and interaction across both levels. Framing views to the outdoors and culminating at “The Park,” the office’s primary gathering space, the stair transforms circulation into an opportunity for connection. Residentially inspired details, including crafted millwork, beverage stations, and warm material palettes, reinforce a sense of comfort and belonging.
![[NEEDS INPUT: alt text]](https://cdn.sanity.io/images/iexz7ctt/production/eb9eaf66bf6b63675c32ad73bb4652a5592d6dfa-8213x5475.jpg?w=3840&q=75&auto=format&fit=max)
![[NEEDS INPUT: alt text]](https://cdn.sanity.io/images/iexz7ctt/production/01488c614ef894818989b9d275c9d869a8ed0ceb-5429x7574.jpg?w=3840&q=75&auto=format&fit=max)
Related Content

23.5K
Square Feet
2
Levels Connected by the Central Stair
From brief to build: how a central stair transformed a fragmented headquarters into a hospitality-inspired workplace grounded in craft and connection.
The defining process centered on reworking existing infrastructure within a post-tension slab building. The team replaced an under scaled stair with a grand straight-run connection that aligned arrival sightlines, framed exterior views, and improved vertical circulation. The intervention required precise coordination of geometry, landings, and circulation, turning a practical connection challenge into the organizing element for a warmer, more cohesive
workplace experience.
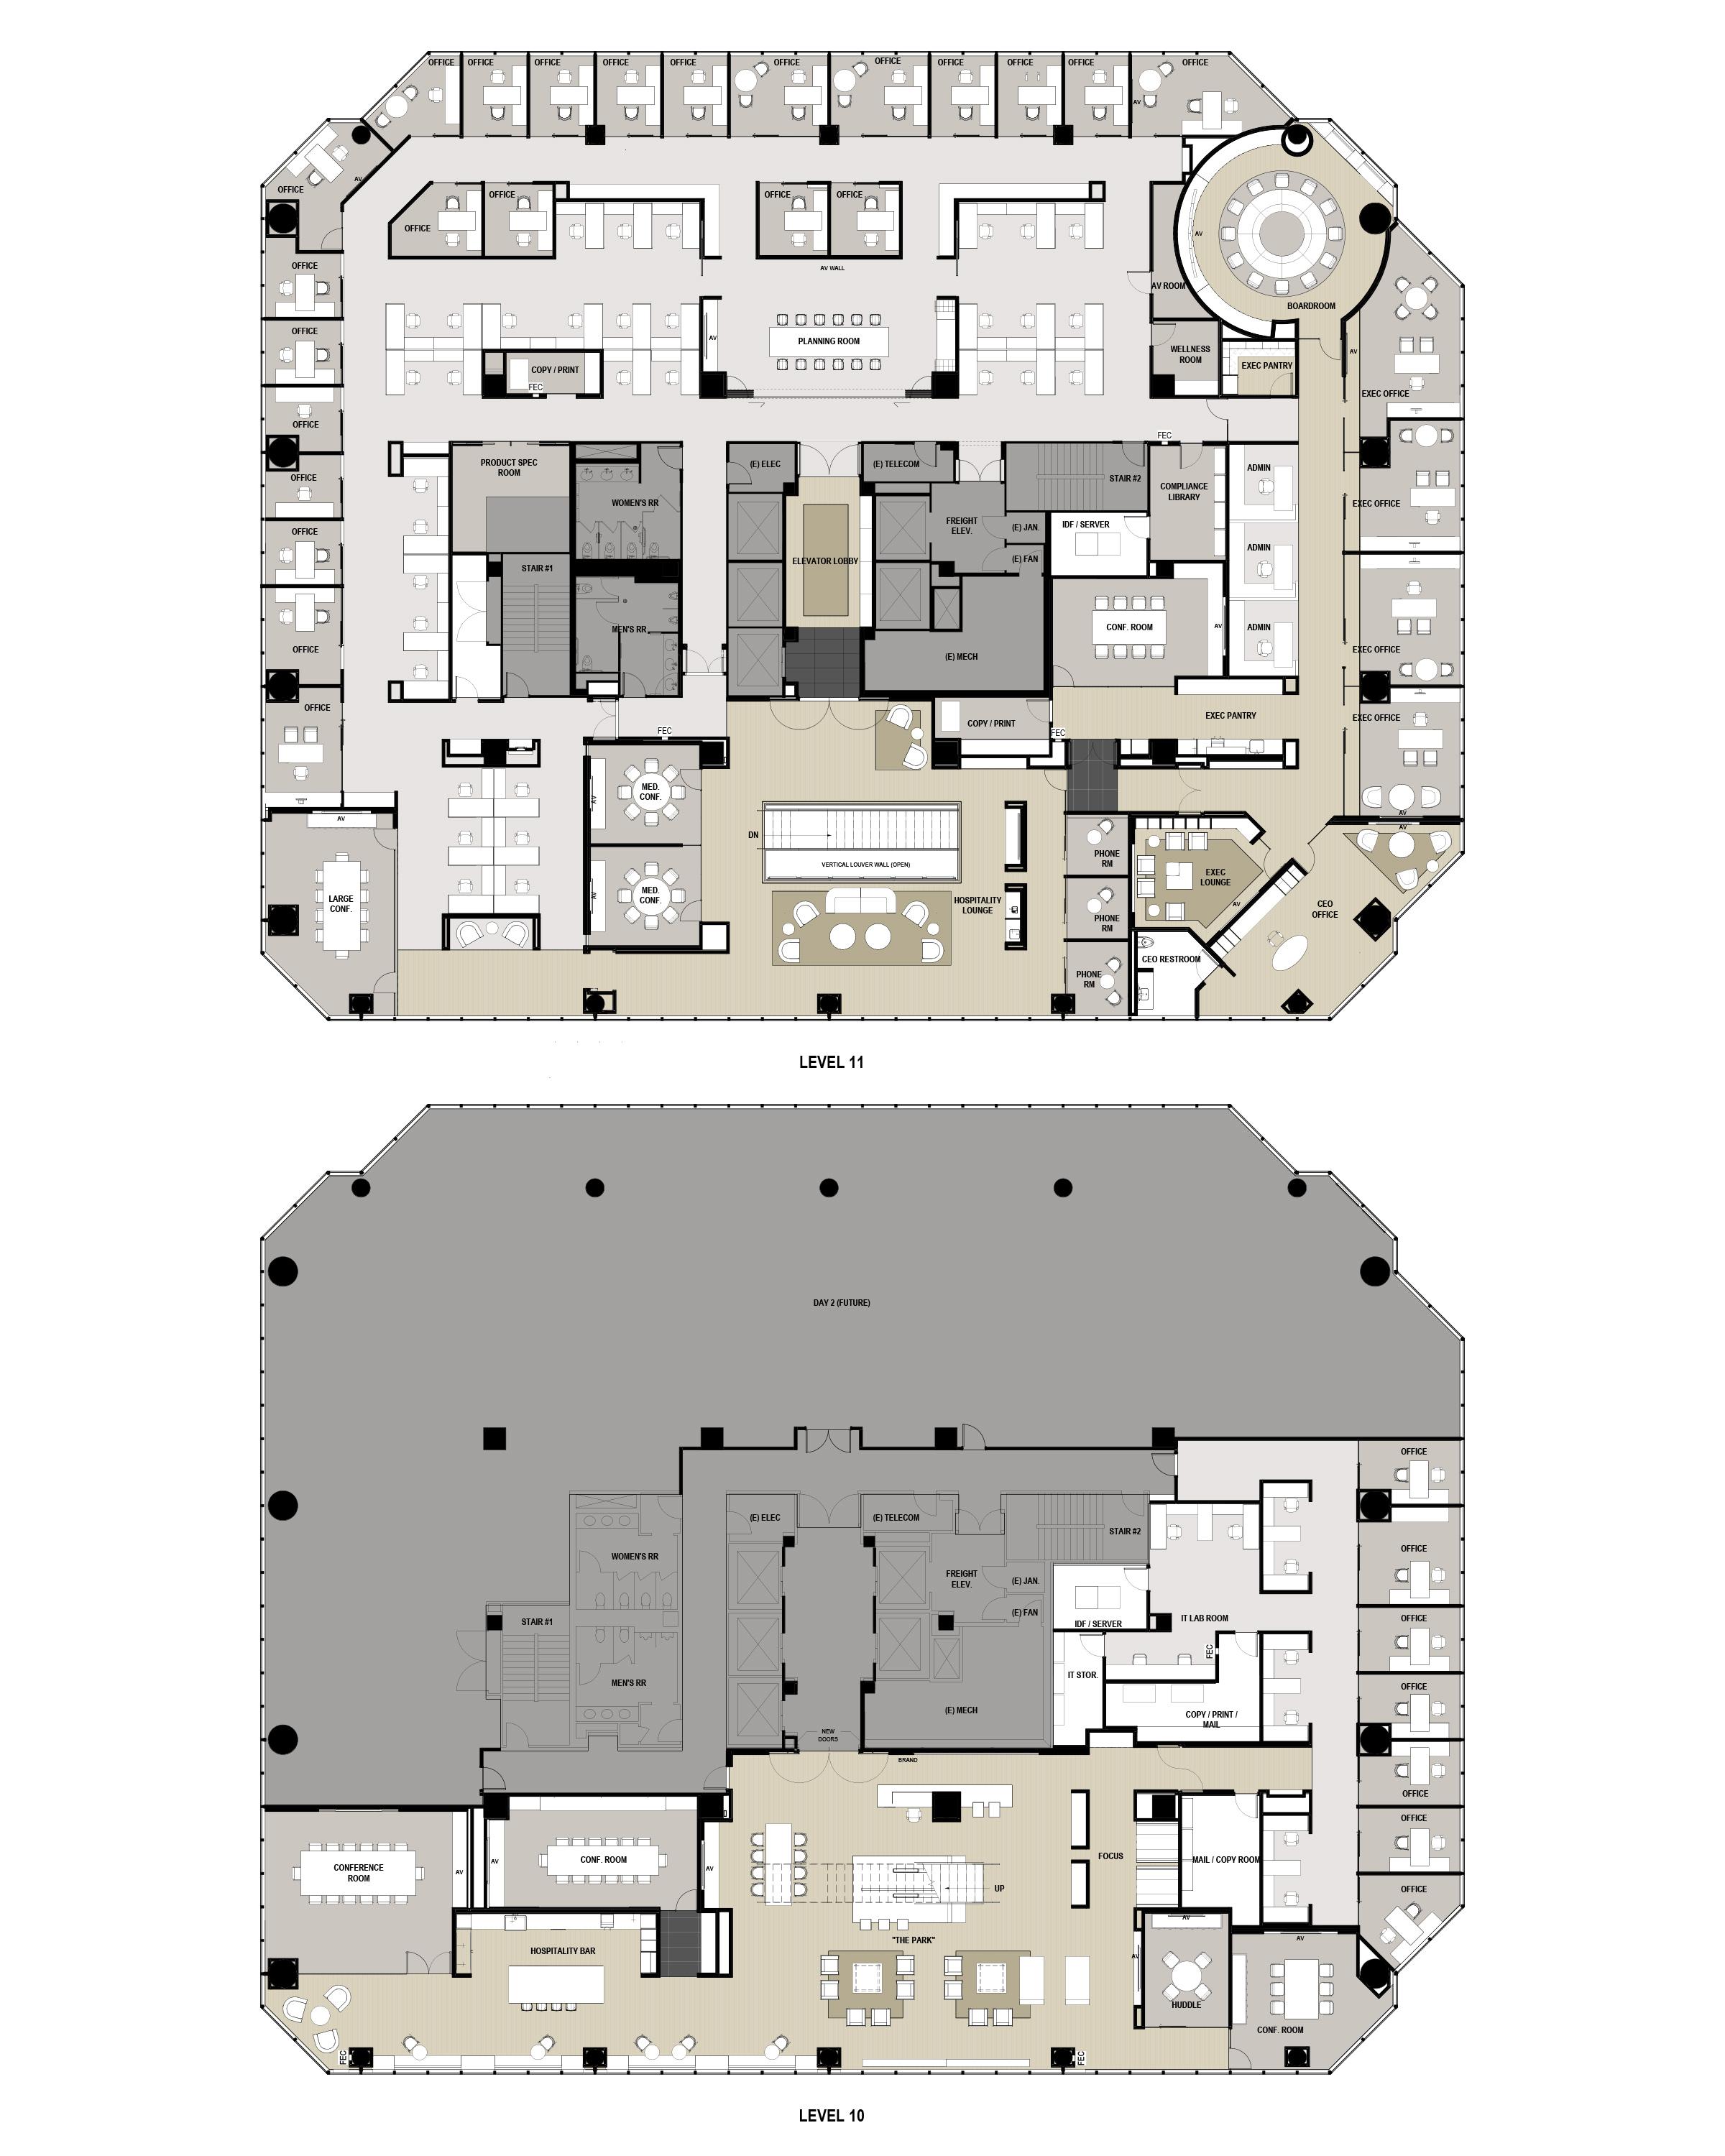
Planning the Connection
The floor plan supports the two-level strategy and highlights the central stair as a key organizing element of the workplace.
Impact
Risewell Homes headquarters transform everyday work into a connected, hospitality-inspired experience, reinforcing the company’s culture of craftsmanship, well-being, and belonging.
Through adaptive reuse, durable materials, and a cohesive design language, the workplace balances performance and comfort while reducing environmental impact.
![[NEEDS INPUT: alt text]](https://cdn.sanity.io/images/iexz7ctt/production/915b7a2cd8d84fcc27fcc31319884eab18f2bb4b-5380x6632.jpg?w=3840&q=75&auto=format&fit=max)
What Changed Because of This
01
Workplace Connection
The central stair and The Park create a more connected workplace experience across the project’s two-level floorplate.
02
Environmental Stewardship
Adaptive reuse preserves the existing building shell, reducing material waste and embodied carbon while prioritizing durable, timeless materials.
03
Crafted Comfort
Residential warmth, crafted details, and human-scaled moments reflect Risewell Homes homebuilding ethos within a modern workplace environment.
Team