
![[NEEDS INPUT: alt text]](https://cdn.sanity.io/images/iexz7ctt/production/ef42ceca0c2f6ce582e67a8f7772a43db56e1f5d-6903x4794.jpg?w=3840&q=75&auto=format&fit=max)
Overview
The transformation of a 1980s office tower into a high-performance workplace destination proves adaptive reuse can create value while reducing carbon.
![[NEEDS INPUT: alt text]](https://cdn.sanity.io/images/iexz7ctt/production/7c902859381065522646bbacc9f3e3831f5437ca-4821x6114.jpg?w=3840&q=75&auto=format&fit=max)
![[NEEDS INPUT: alt text]](https://cdn.sanity.io/images/iexz7ctt/production/f61d54e376f0b97ffb2a965611e07480b8194500-5751x7200.jpg?w=3840&q=75&auto=format&fit=max)
![[NEEDS INPUT: alt text]](https://cdn.sanity.io/images/iexz7ctt/production/ec9c930df678a2a7b6a3aaa396873c0e9645631e-5505x7200.jpg?w=3840&q=75&auto=format&fit=max)
![[NEEDS INPUT: alt text]](https://cdn.sanity.io/images/iexz7ctt/production/3a8de86a402dd5bae55832381adc4523e37a2847-5508x7102.jpg?w=3840&q=75&auto=format&fit=max)
![[NEEDS INPUT: alt text]](https://cdn.sanity.io/images/iexz7ctt/production/8b8339fb68378bbcc67f772ec2948fc08250c52d-4792x5517.jpg?w=3840&q=75&auto=format&fit=max)
![[NEEDS INPUT: alt text]](https://cdn.sanity.io/images/iexz7ctt/production/c4358ce7da4ca6e958af3d31062e2507d9af6f3f-7200x4805.jpg?w=3840&q=75&auto=format&fit=max)
![[NEEDS INPUT: alt text]](https://cdn.sanity.io/images/iexz7ctt/production/94c5e9974486f5e040d84c4278d417259fe2373f-5540x7200.jpg?w=3840&q=75&auto=format&fit=max)
Opportunity
As Boston’s office market evolved, an aging Financial District tower needed more than incremental upgrades to remain competitive and relevant.
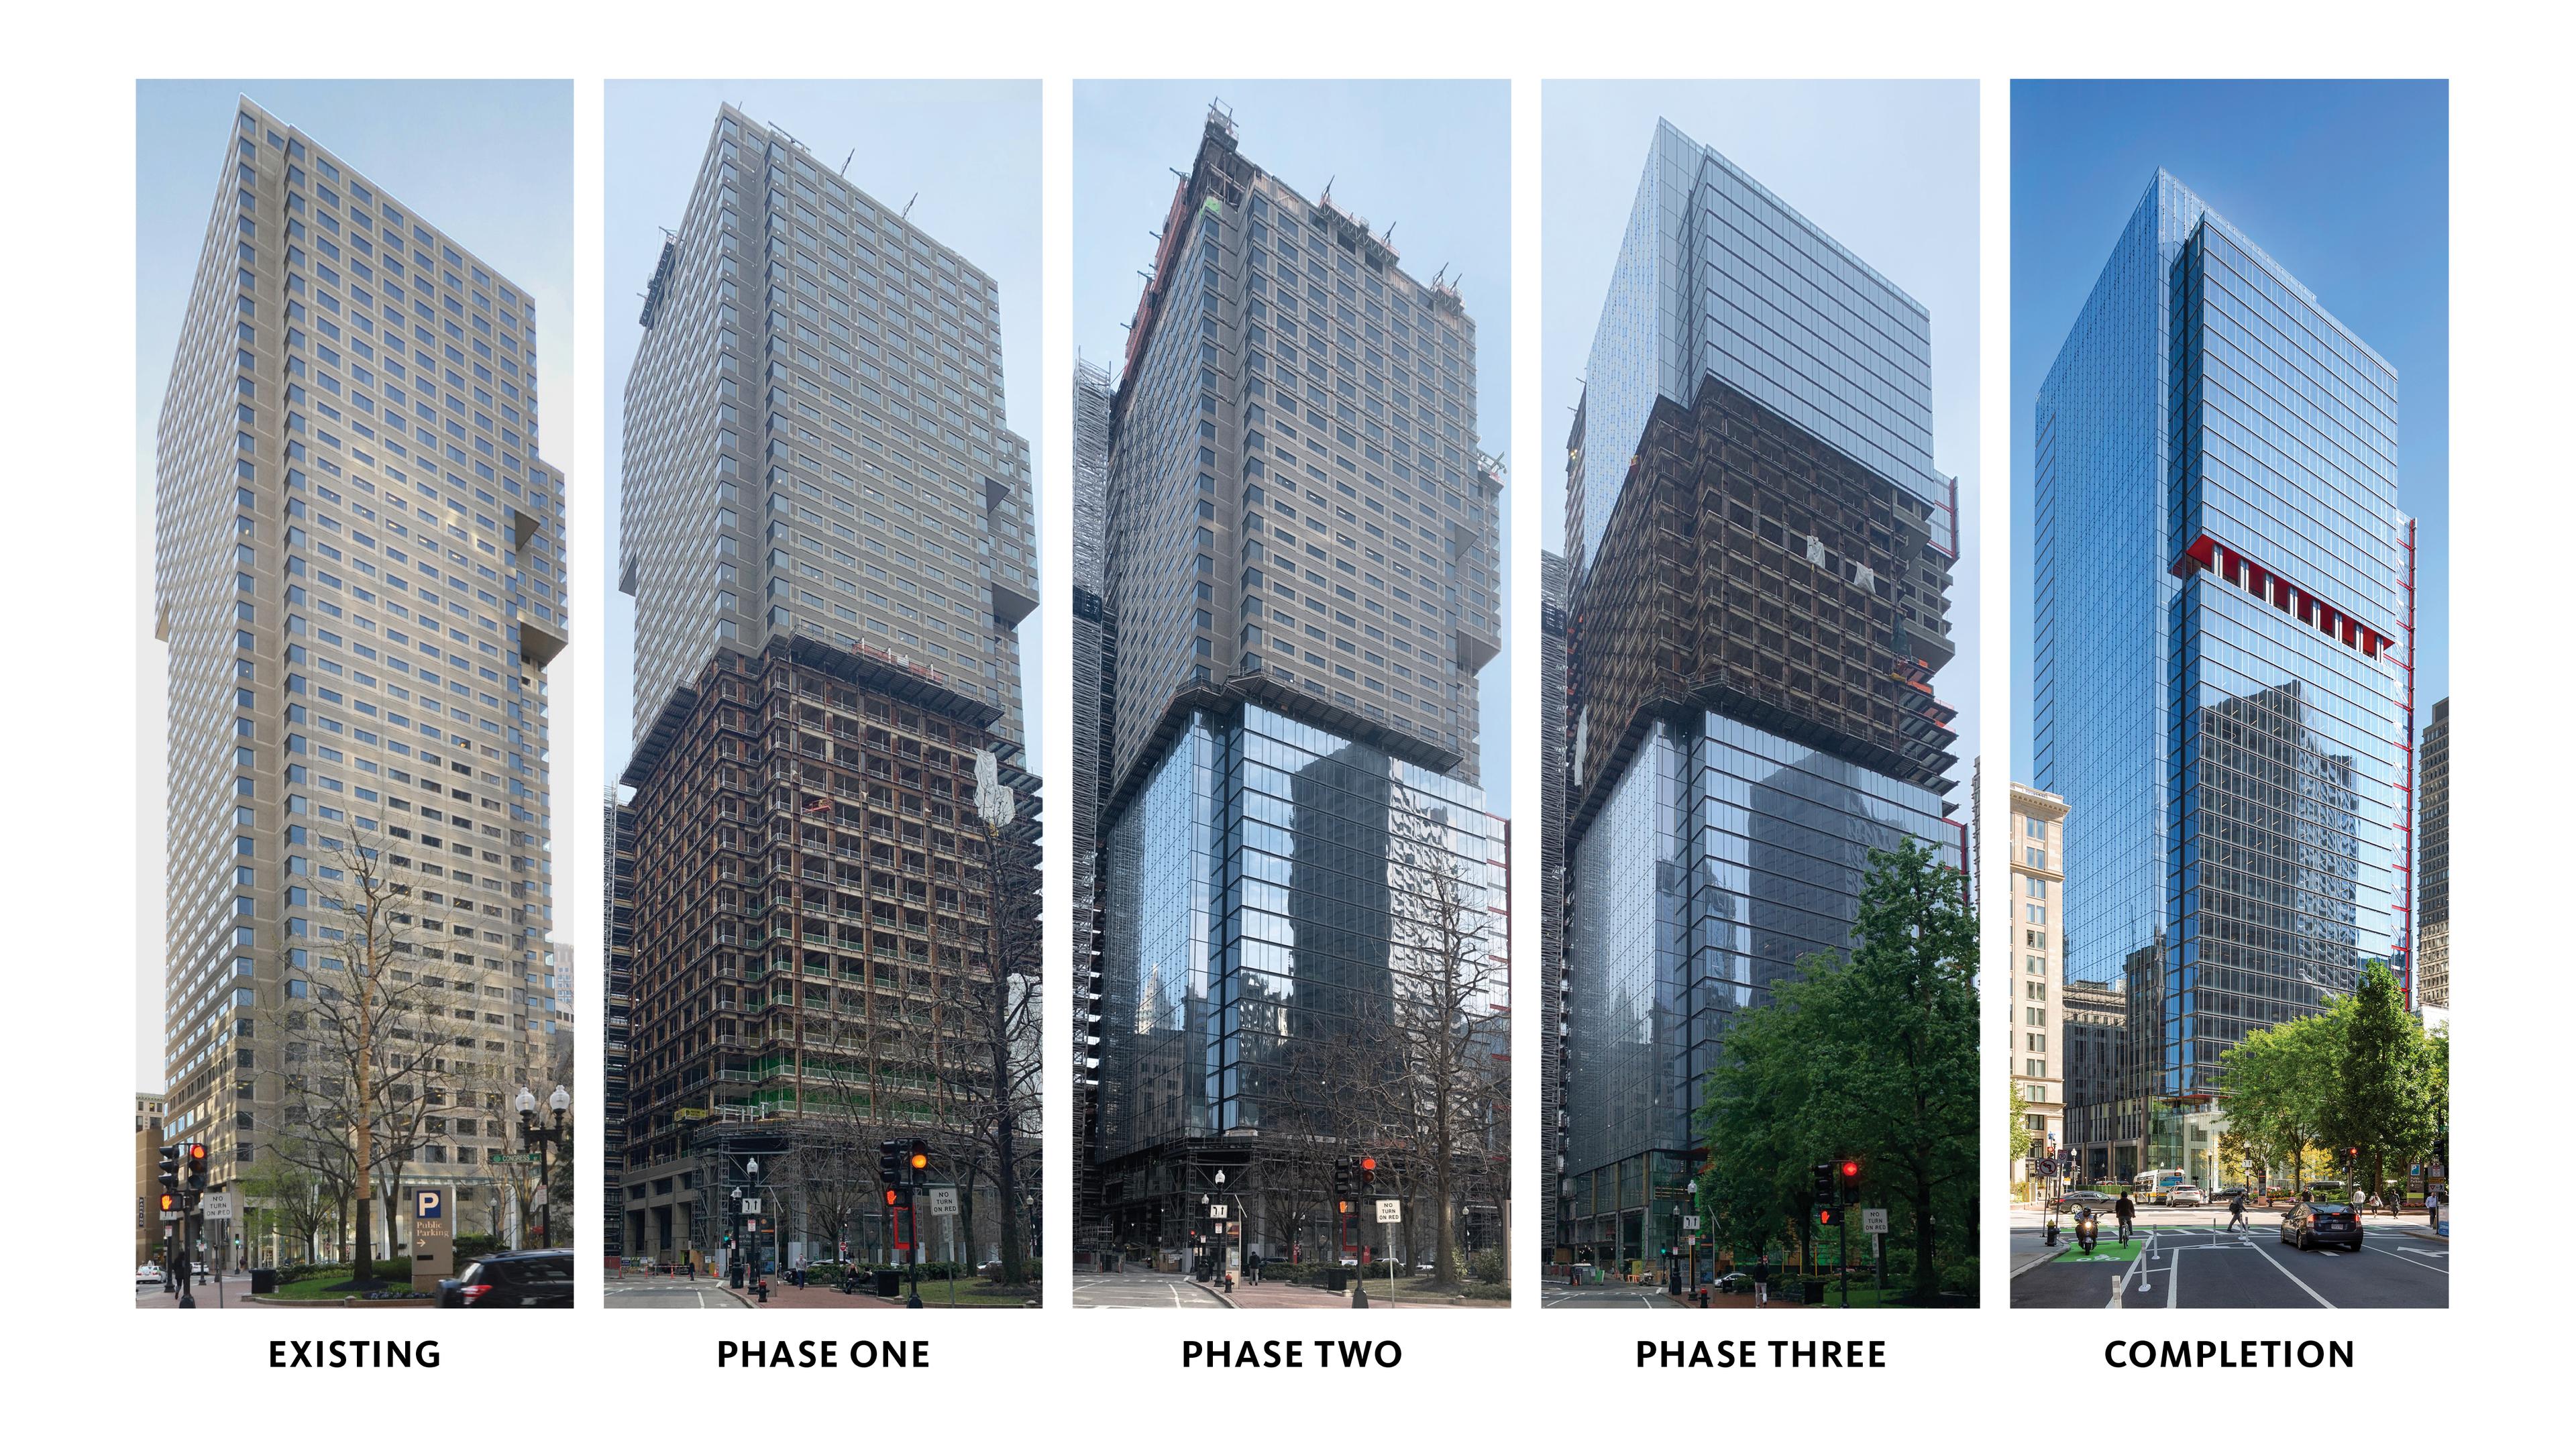
One Post Office Square reached an inflection point as its infrastructure aged and the building required a more ambitious approach to remain relevant. With a temporary vacancy creating an opportunity to act, the ownership team sought to reimagine the property rather than replace it, increasing its value while responding to the needs of tenants and the surrounding neighborhood. The team pursued a comprehensive transformation that could elevate the workplace experience, strengthen the building’s presence, and improve performance while allowing tenants to remain in place through phased construction.
More about this topic

![[NEEDS INPUT: alt text]](https://cdn.sanity.io/images/iexz7ctt/production/5c5da01dacd4ccb79d756cca07dc9cd7cb125a00-3063x5200.jpg?w=3840&q=75&auto=format&fit=max)
Why This Matters
01
A Better Workplace Experience
The transformation created a more engaging workplace with expanded amenities, outdoor spaces, daylight, and views that elevate how people experience the building each day.
02
Renewing What Exists
Rather than replace the tower, the project gave an aging building a new identity and experience, creating a renewed destination for tenants, visitors, and the surrounding neighborhood.
03
Connection to the City
New retail, outdoor spaces, and a double-height connection to Norman B. Leventhal Park bring the workplace into closer relationship with the streetscape and surrounding public realm.
FPO Quote
Solution
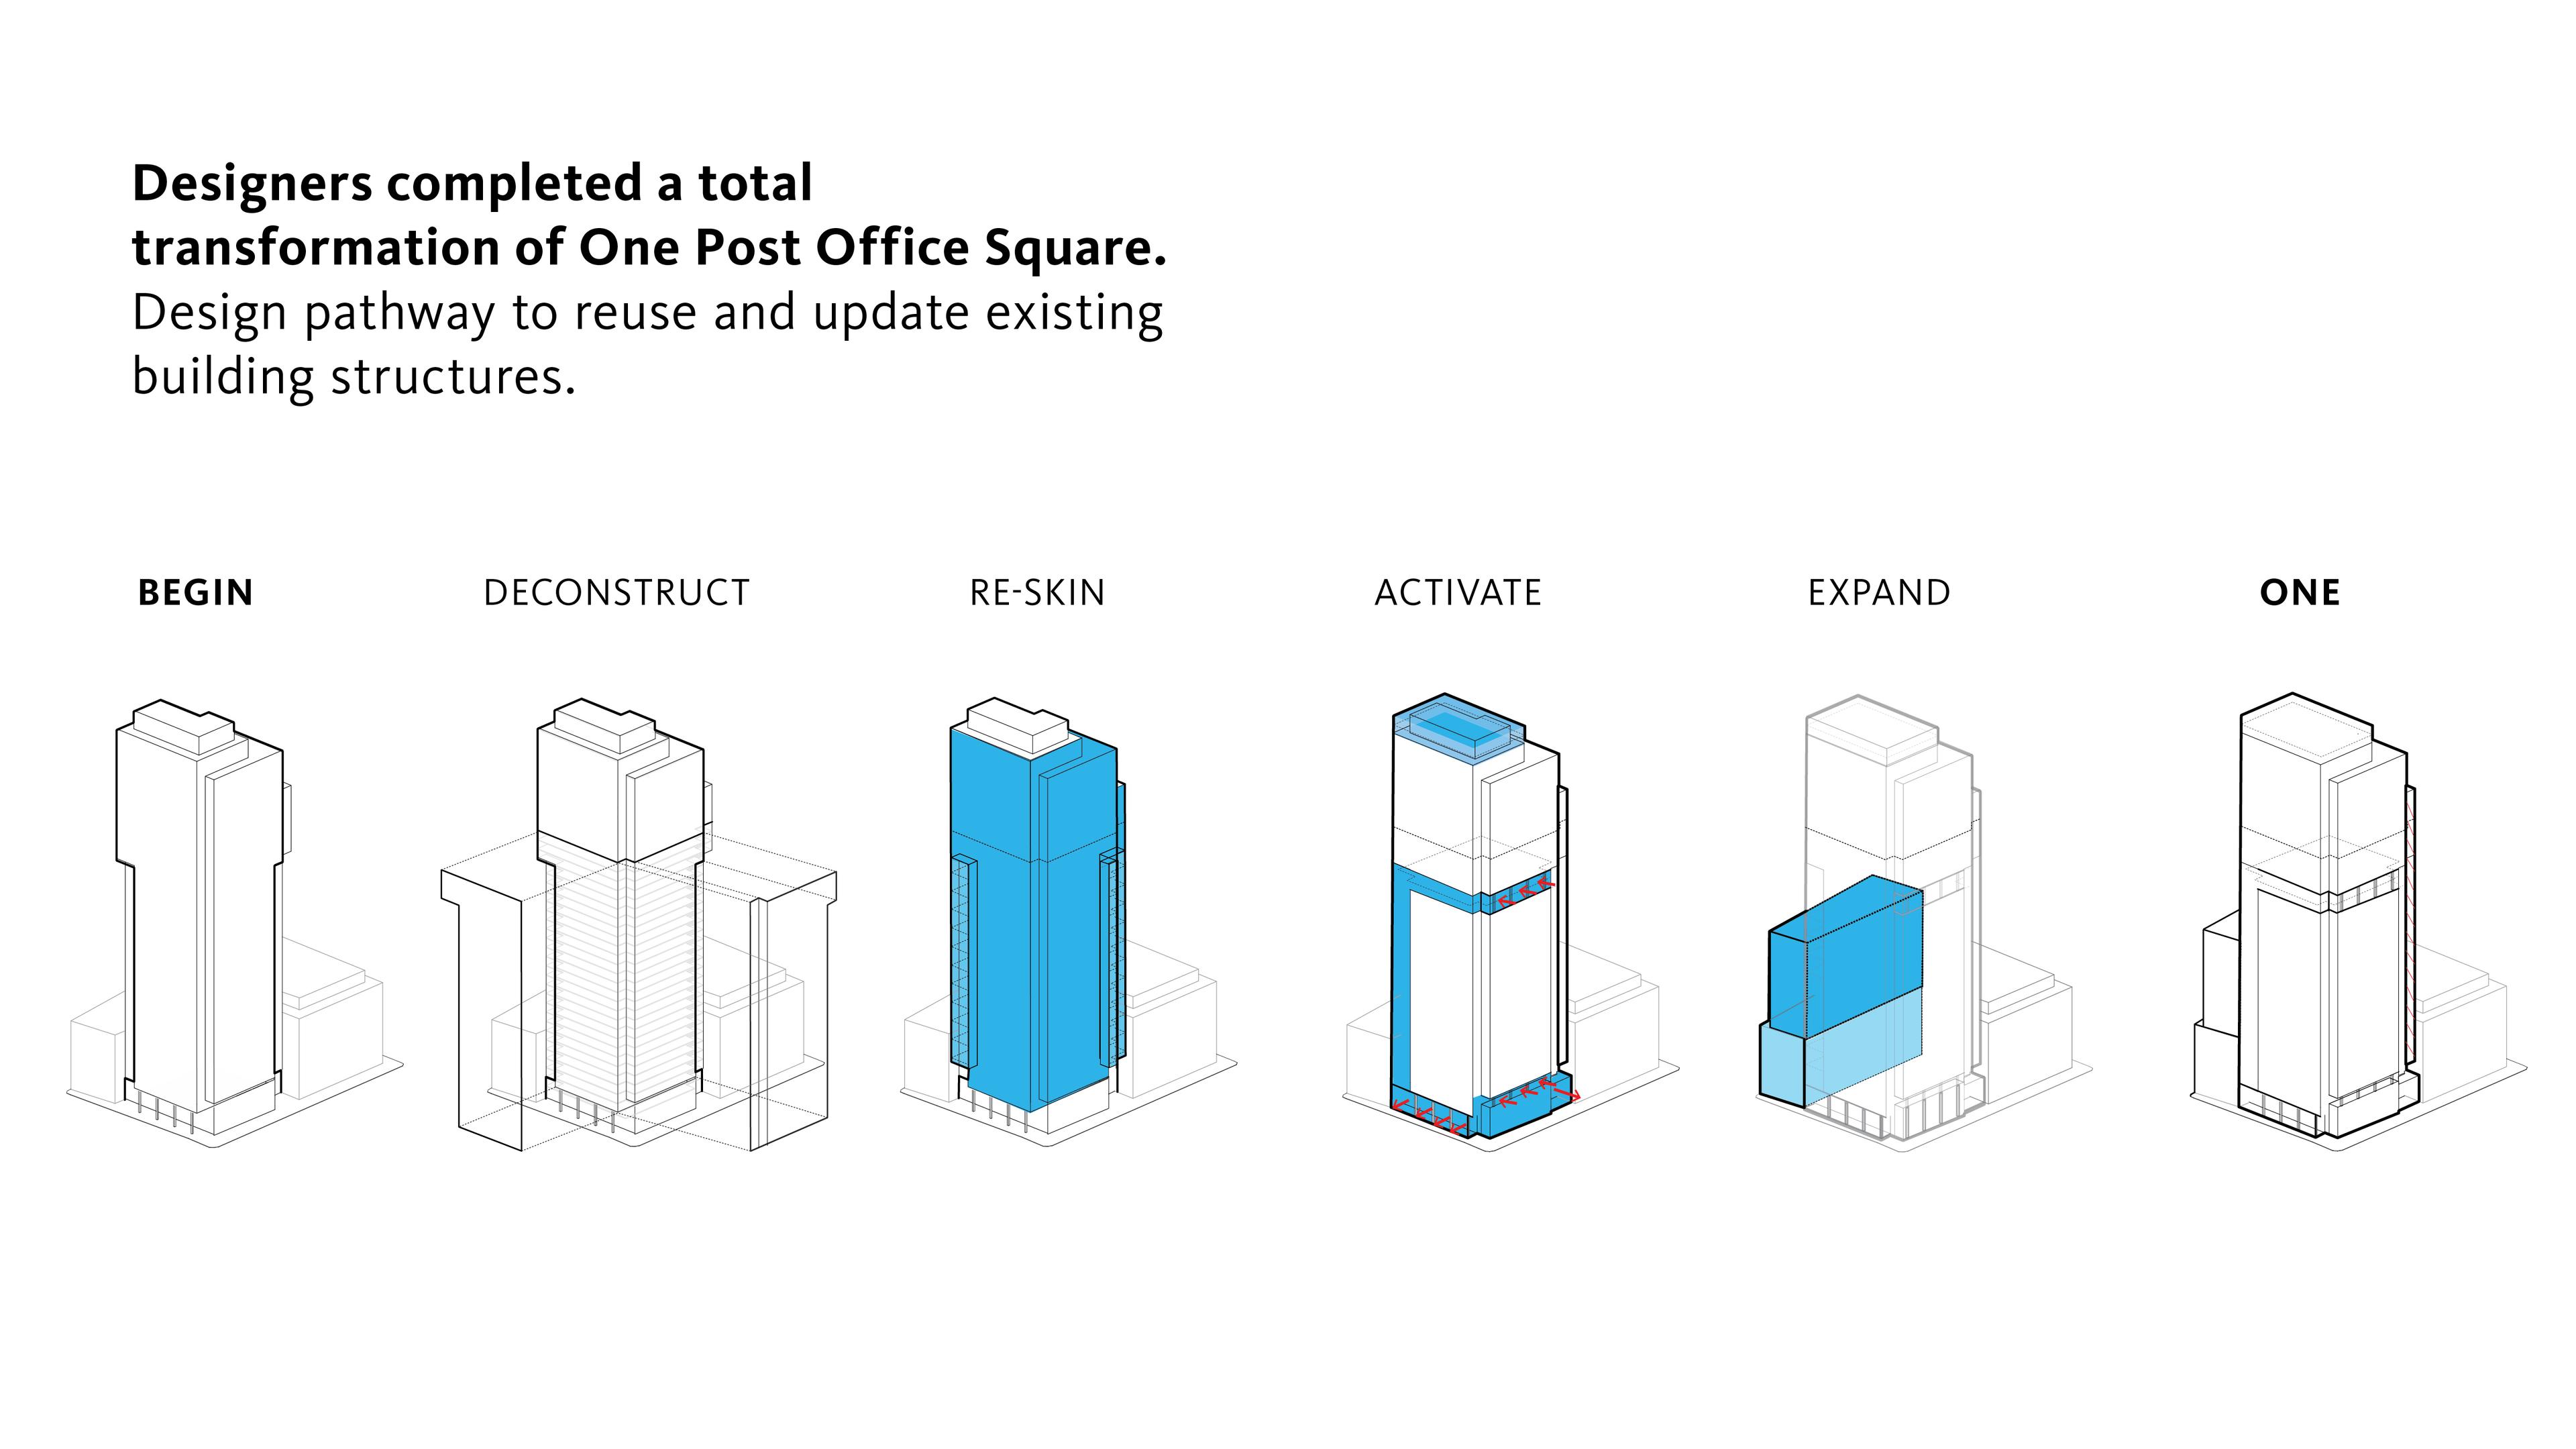
Rather than tear down and rebuild, the team pursued a deep repositioning that retained the structure while transforming the building envelope, experience, and performance.
The comprehensive core-and-shell renovation paired a new triple-glazed curtain wall and high-performance systems with expanded amenities, outdoor spaces, and activated ground-floor retail. An 18-story addition replaced the outdated parking garage, adding usable area and larger lower-level floorplates while introducing automated parking designed for future flexibility. Seven new terraces and a double-height retail space strengthened connections to the outdoors and public realm. New active chilled beams, daylight harvesting, and efficient fixtures further improved energy performance and occupant comfort.
![[NEEDS INPUT: alt text]](https://cdn.sanity.io/images/iexz7ctt/production/27116618e1b2b950d823e3a88e9013eb2a38e4f6-5543x7173.jpg?w=3840&q=75&auto=format&fit=max)
![[NEEDS INPUT: alt text]](https://cdn.sanity.io/images/iexz7ctt/production/17231e27f88fe9e1632aaef01918ab79ccdd38d2-5080x7163.jpg?w=3840&q=75&auto=format&fit=max)
![[NEEDS INPUT: alt text]](https://cdn.sanity.io/images/iexz7ctt/production/ae2314426ae60b37d37595d7bec0c420877c6778-5296x7173.jpg?w=3840&q=75&auto=format&fit=max)
Related Content
1.2M
Size · sqft
200K
New leasable space added · sqft
44%
Reduction in embodied carbon as compared to new build
From brief to build: how an existing tower can evolve through targeted interventions that balance value, experience, performance, and long-term flexibility.
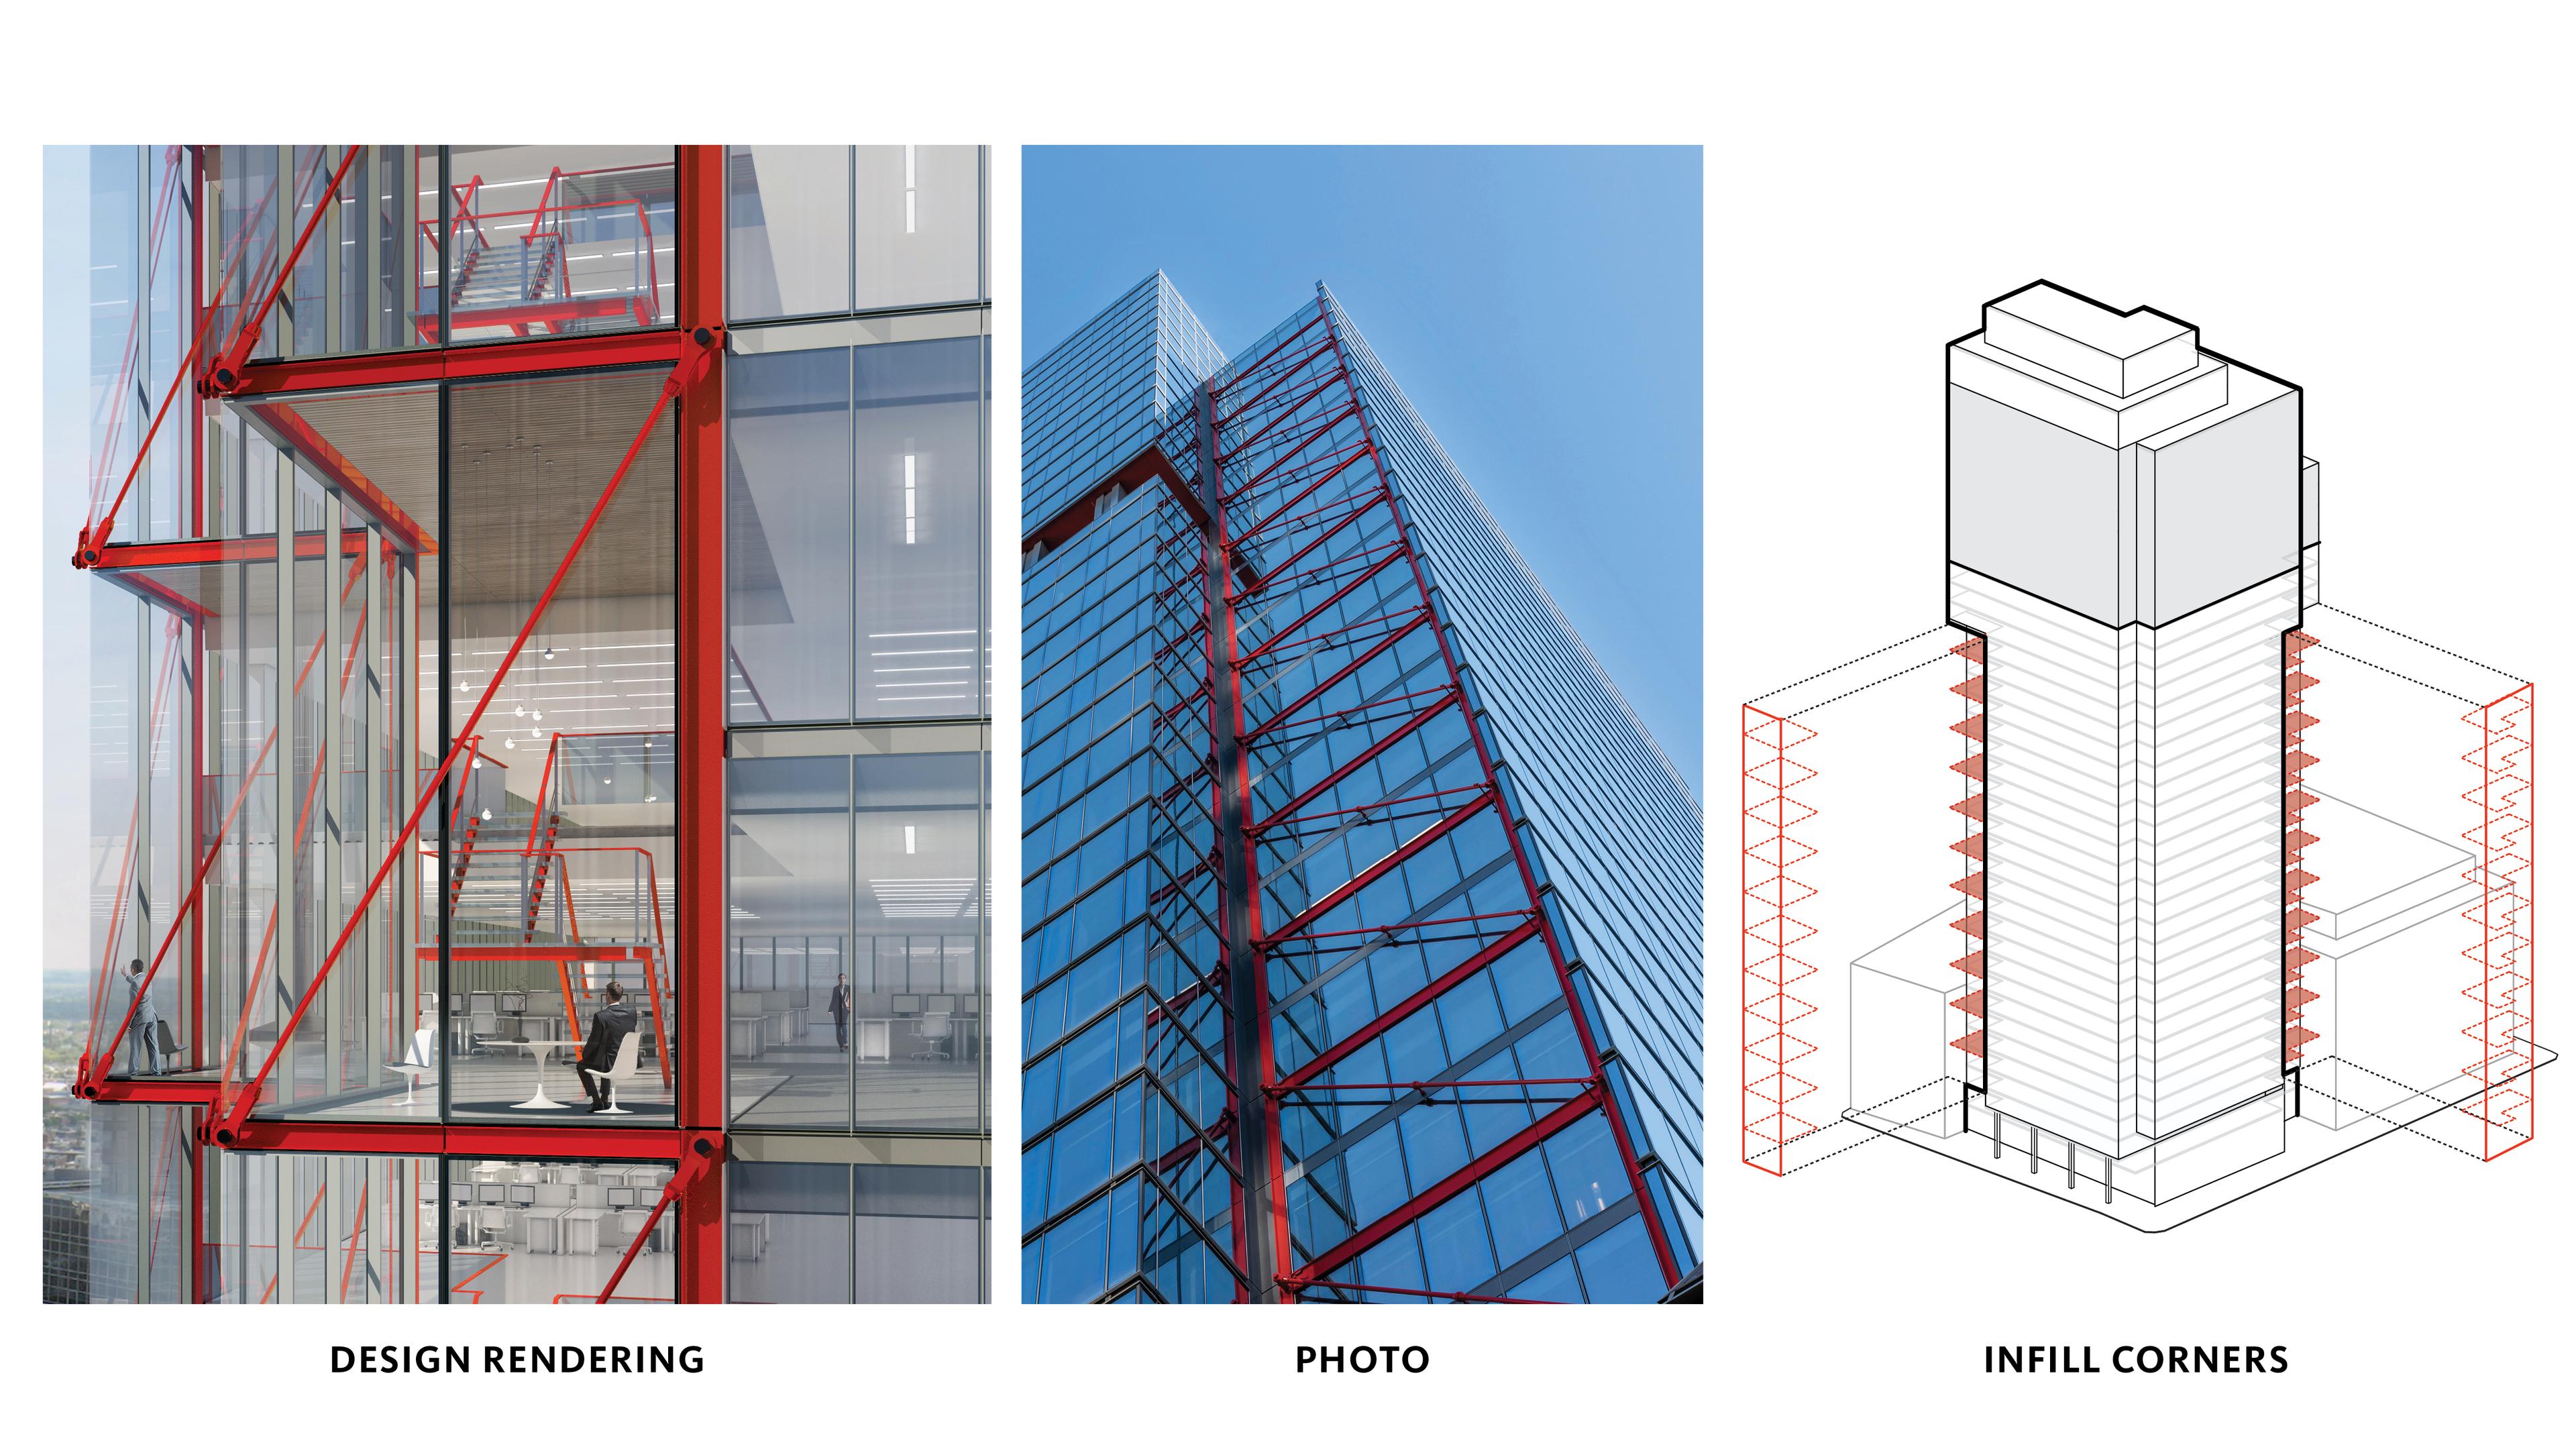
The design process began with a fundamental question: how could the building grow in value while meeting changing tenant and neighborhood needs? The team explored the building’s massing, façade, systems, programming, and relationship to the city as interconnected opportunities. Corner infills regularized floorplates and created two-story connections, while the new addition expanded lower floors and outdoor amenities. A carefully phased construction strategy enabled tenants to remain in place, while lifecycle assessment and performance modeling helped quantify the environmental value of reuse.
Retain the Frame
Preserving the existing building superstructure avoided demolition, saving the equivalent of 14,500 metric tons of embodied CO2 compared to new construction.
Impact
One Post Office Square emerged as a high-performance, amenity-rich office tower with renewed market appeal, demonstrating the value of reinvesting in an existing urban asset.
The building was substantially leased before construction was completed, while adaptive reuse reduced embodied carbon by 44% and improved operational performance.
![[NEEDS INPUT: alt text]](https://cdn.sanity.io/images/iexz7ctt/production/23ac3b4d4372422a6a0ee7e8c57e4b8f170eb667-6240x7200.jpg?w=3840&q=75&auto=format&fit=max)
What Changed Because of This
01
Market Demand
The repositioning boosted tenant interest, with major lease commitments secured before construction finished — even in a challenging leasing market.
02
Carbon Performance
Reusing the existing superstructure reduced embodied carbon by 44%, while upgraded systems improved energy performance by more than 20%.
03
Urban Experience
Expanded amenities, terraces, retail, and connections to Post Office Square created a more engaging workplace and activated experience beyond work hours.
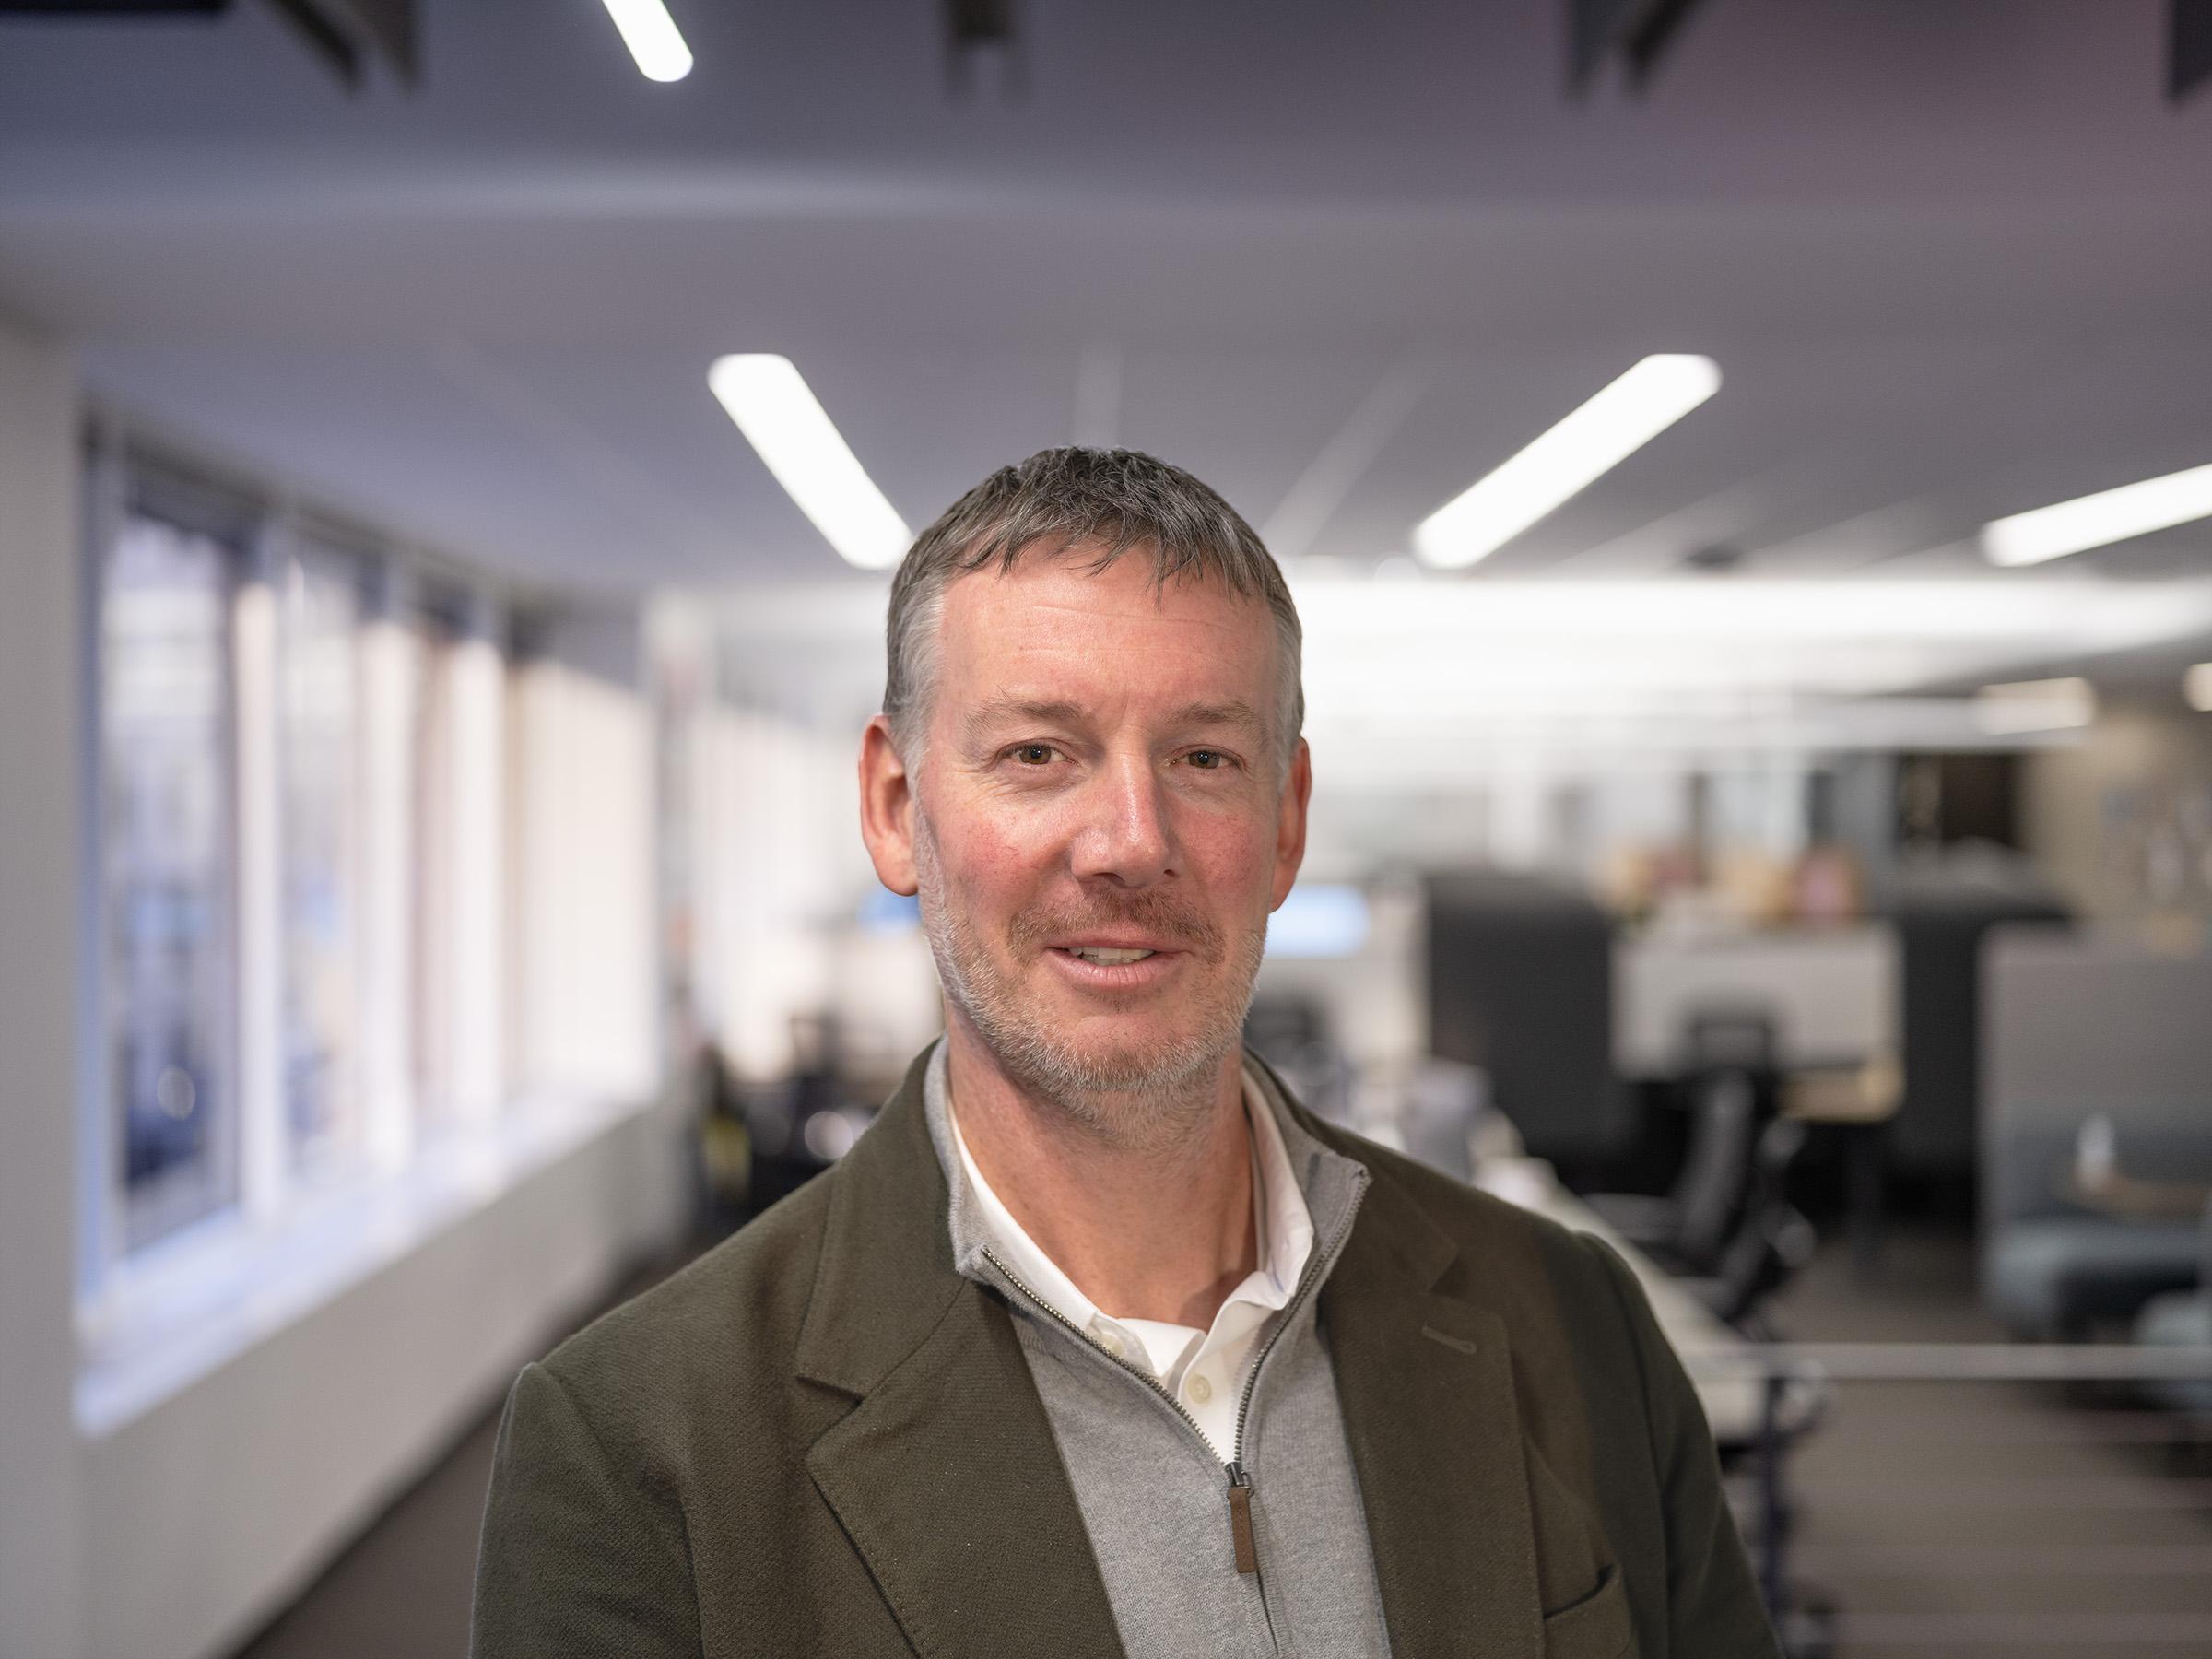
Given that 50% of the buildings that will be in use in 2050 are already built, our role as architects has as much to do with evolving existing buildings as it does with designing new ones.
Recognition
Metropolis Planet Positive Awards
Bisnow Boston
Boston Globe
Team
Project Leadership


FAQ
Where is One Post Office Square located?
Is this project new construction or renovation?
How did the project reduce embodied carbon?
How did the project improve building performance?
How much space was added?
Did Gensler complete any tenant fit-outs within the building?
Related Content