

![[NEEDS INPUT: alt text]](https://cdn.sanity.io/images/iexz7ctt/production/5f7bfbf527c108c201631bf9271ab6b0b0dc7ef0-8256x5504.jpg?w=3840&q=75&auto=format&fit=max)
Overview
Hof 36 reimagines Leiden’s historic hofje tradition as a contemporary residential community, bringing together affordable homes, nature and social connection.
![[NEEDS INPUT: alt text]](https://cdn.sanity.io/images/iexz7ctt/production/bb2824928f8262d6c873d6fb4cb32659ff168394-8256x6192.jpg?w=3840&q=75&auto=format&fit=max)
![[NEEDS INPUT: alt text]](https://cdn.sanity.io/images/iexz7ctt/production/327e6b4102888d34f5a23a0d12e99e6aa7f16727-8256x6192.jpg?w=3840&q=75&auto=format&fit=max)
![[NEEDS INPUT: alt text]](https://cdn.sanity.io/images/iexz7ctt/production/23750d143f049274accd3c1e0b09e81ef539fcdd-5464x3640.jpg?w=3840&q=75&auto=format&fit=max)
Opportunity
Leiden needed more diverse and affordable housing without sacrificing quality, community or connection to nature. Hof 36 offered an opportunity to rethink residential living.
Located near Leiden’s university campus, Hof 36 was conceived within a wider residential masterplan responding to growing demand from graduates, young families and the wider community. The client wanted to create a distinctive residential offer that could deliver greater affordability and diversity while remaining commercially viable. The challenge was to accommodate more homes than originally anticipated, while creating a strong sense of community and responding sensitively to the character of Leiden. The project also needed to demonstrate how efficient construction could support affordability without compromising quality or architectural identity.

![[NEEDS INPUT: alt text]](https://cdn.sanity.io/images/iexz7ctt/production/9628aba5551f13c226a56916ee690b6d06f67ced-7988x5991.jpg?w=3840&q=75&auto=format&fit=max)
Why This Matters
01
More Homes, Greater Choice
Hof 36 needed to provide diverse, affordable homes for a growing community, creating a high-quality residential environment that supported different household types and ways of living.
02
Affordability Without Compromise
With 27% of homes designated as social housing, affordability was central to the brief. Efficient planning and construction needed to reduce costs without diminishing residents’ experience.
03
Community By Design
Beyond providing homes, Hof 36 needed to create a genuine community, using shared gardens, amenities and connections to nature to support wellbeing and social interaction.
FPO Quote
Solution
Gensler reinterpreted Leiden’s historic hofje as a contemporary model for community living, placing a shared garden at the heart of everyday life.
The central landscaped garden became the organising principle for Hof 36, creating a shared space that connects residents with nature and one another. Homes are arranged across six buildings, with greenery extending vertically through private balconies, roof gardens and planted terraces. The architecture draws on local references, from brick facades and vertical frames to a tower inspired by Leiden’s industrial drawbridges. A modular construction strategy supported affordability, using thirteen residential typologies and eleven facade modules to create architectural variety while reducing waste, construction time and cost.
![[NEEDS INPUT: alt text]](https://cdn.sanity.io/images/iexz7ctt/production/d6fa9830e37927b860f073a42e92e9d6bec9bc47-8256x6192.jpg?w=3840&q=75&auto=format&fit=max)
![[NEEDS INPUT: alt text]](https://cdn.sanity.io/images/iexz7ctt/production/b596ad2398f6d8b6f712bb494758ba87298340d9-8028x6021.jpg?w=3840&q=75&auto=format&fit=max)
![[NEEDS INPUT: alt text]](https://cdn.sanity.io/images/iexz7ctt/production/e1fc2e1d2cdee673138eb6b9405a275a4ac5c767-8256x6192.jpg?w=3840&q=75&auto=format&fit=max)
Related Content
444
Homes Arranged Around a Central Landscaped Garden
13
Modular Design System Combining Residential and Facade Typologies
27%
Homes Designated as Social Housing
From brief to build: how Gensler transformed a former allotment site into a nature-led residential community through collaborative design and modular innovation.
The design evolved through close collaboration between Gensler, the client and modular construction partners, testing how efficiency could coexist with architectural variety. Building information modelling and proprietary planning tools helped optimise apartment layouts, while collaboration with the local architect and Dutch prefabricator informed a system of thirteen residential typologies and eleven facade modules. The team also worked with the client to develop the biophilic concept beyond the original brief, using the existing allotment character as a starting point for the central garden and extending greenery throughout the development.
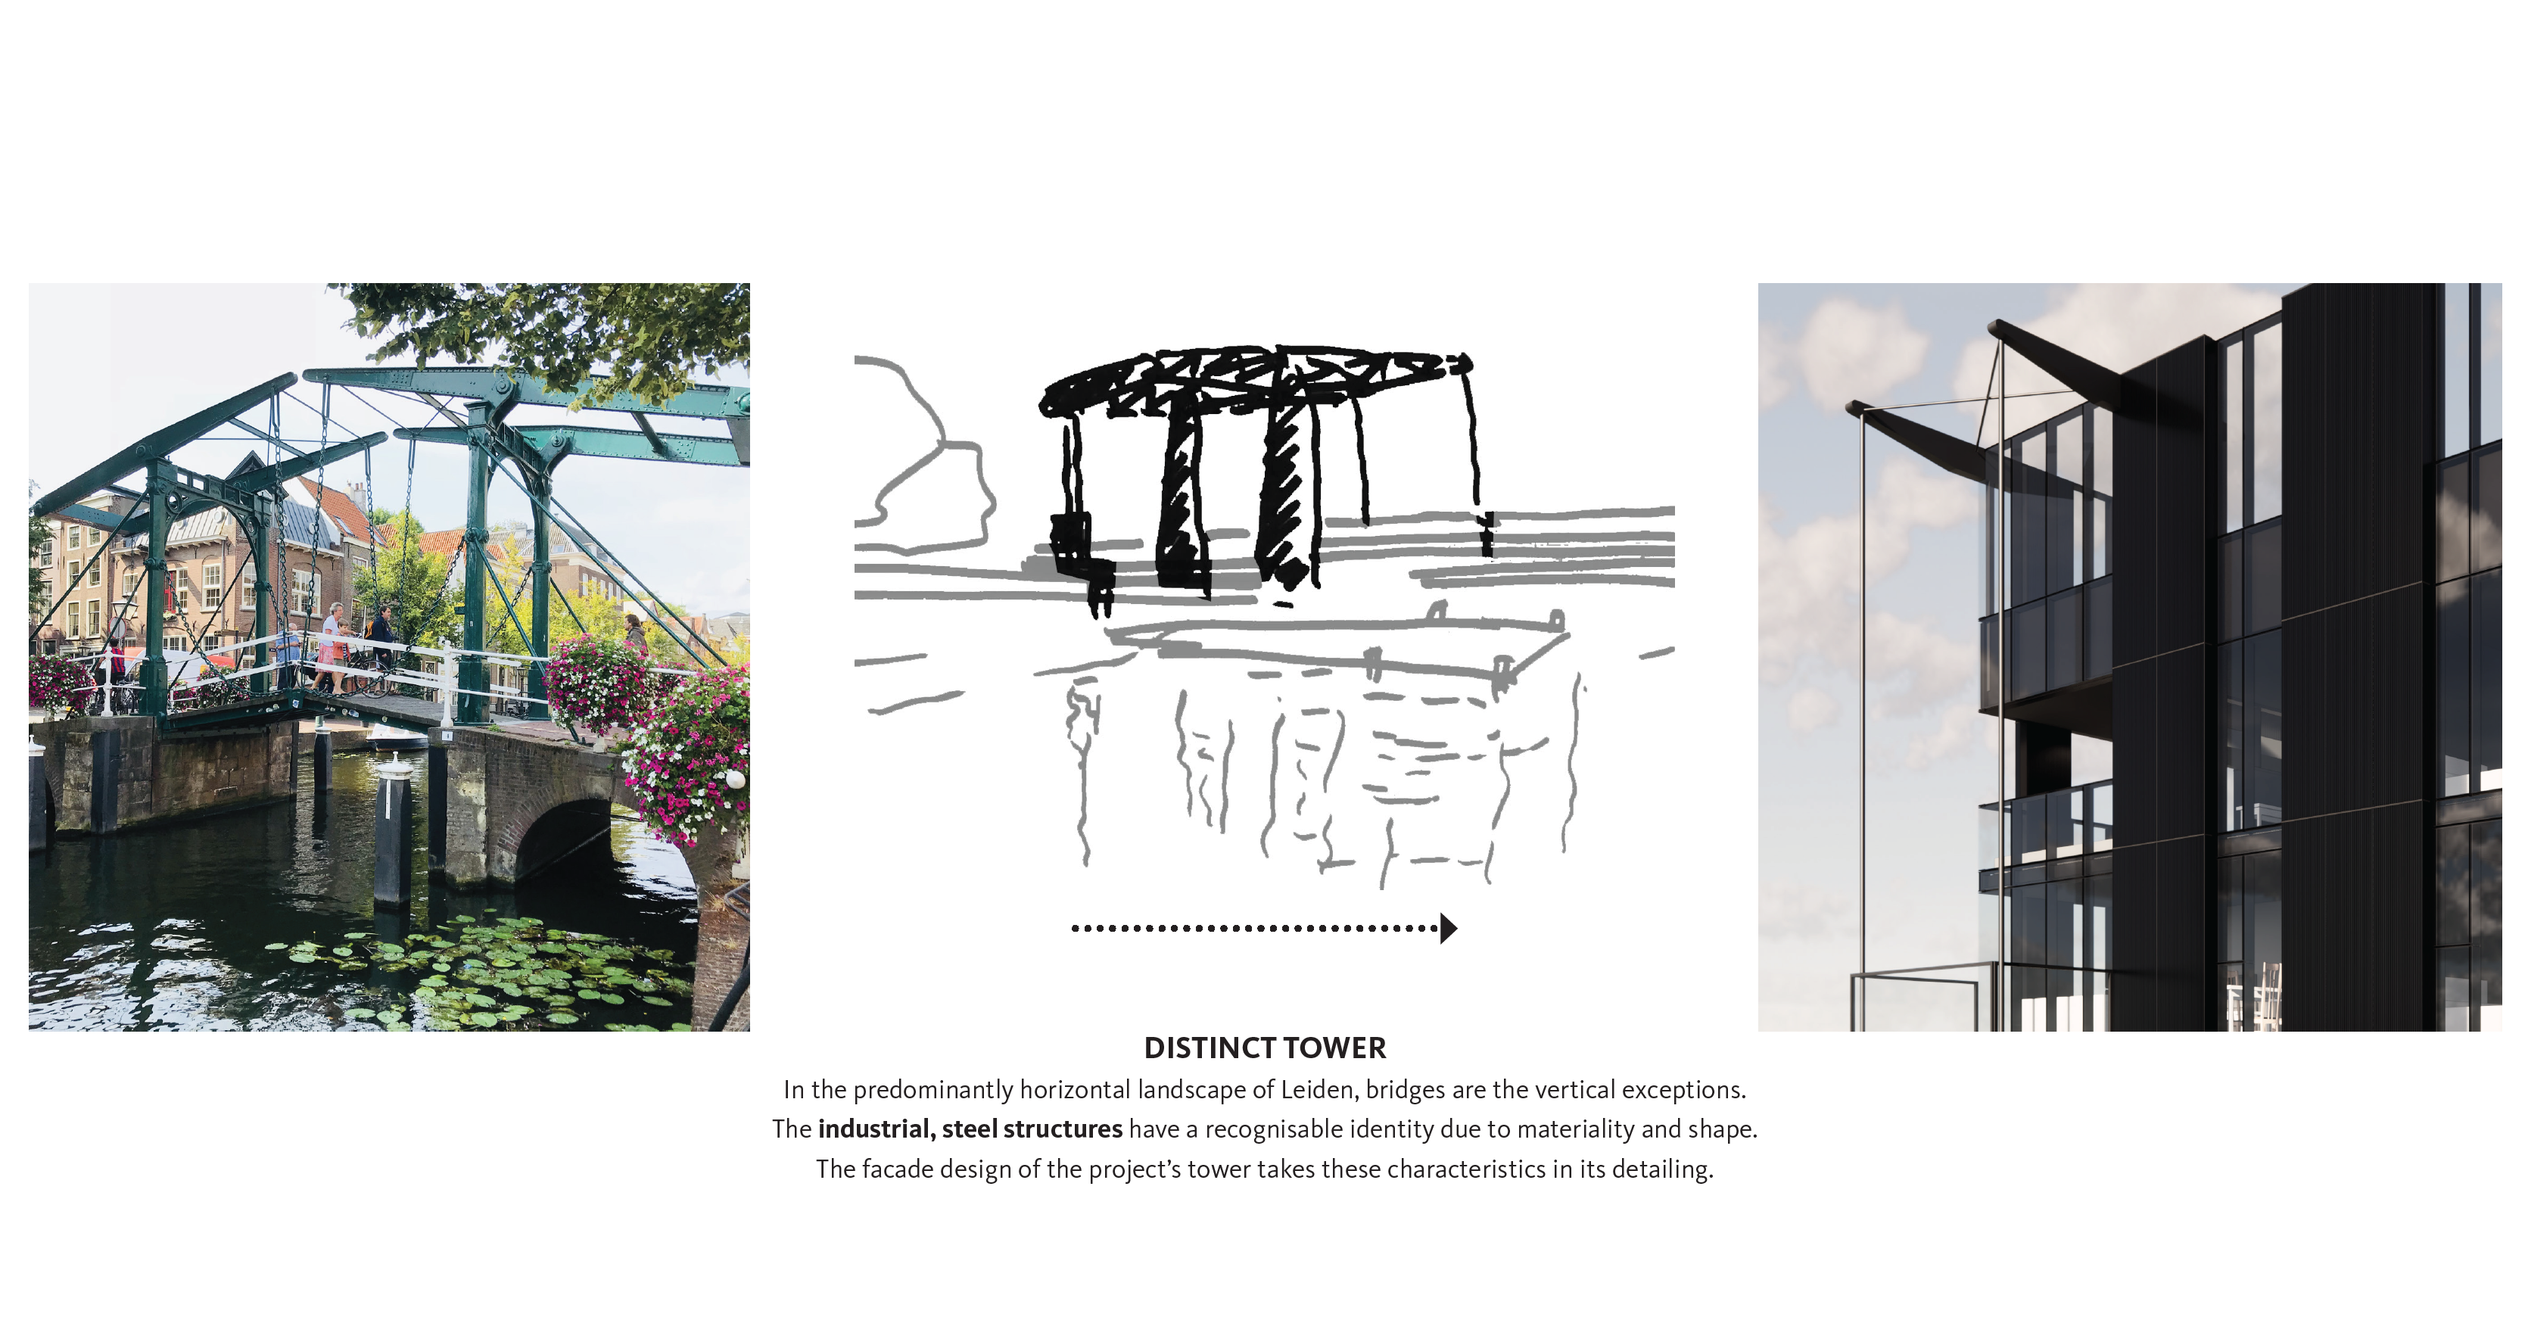
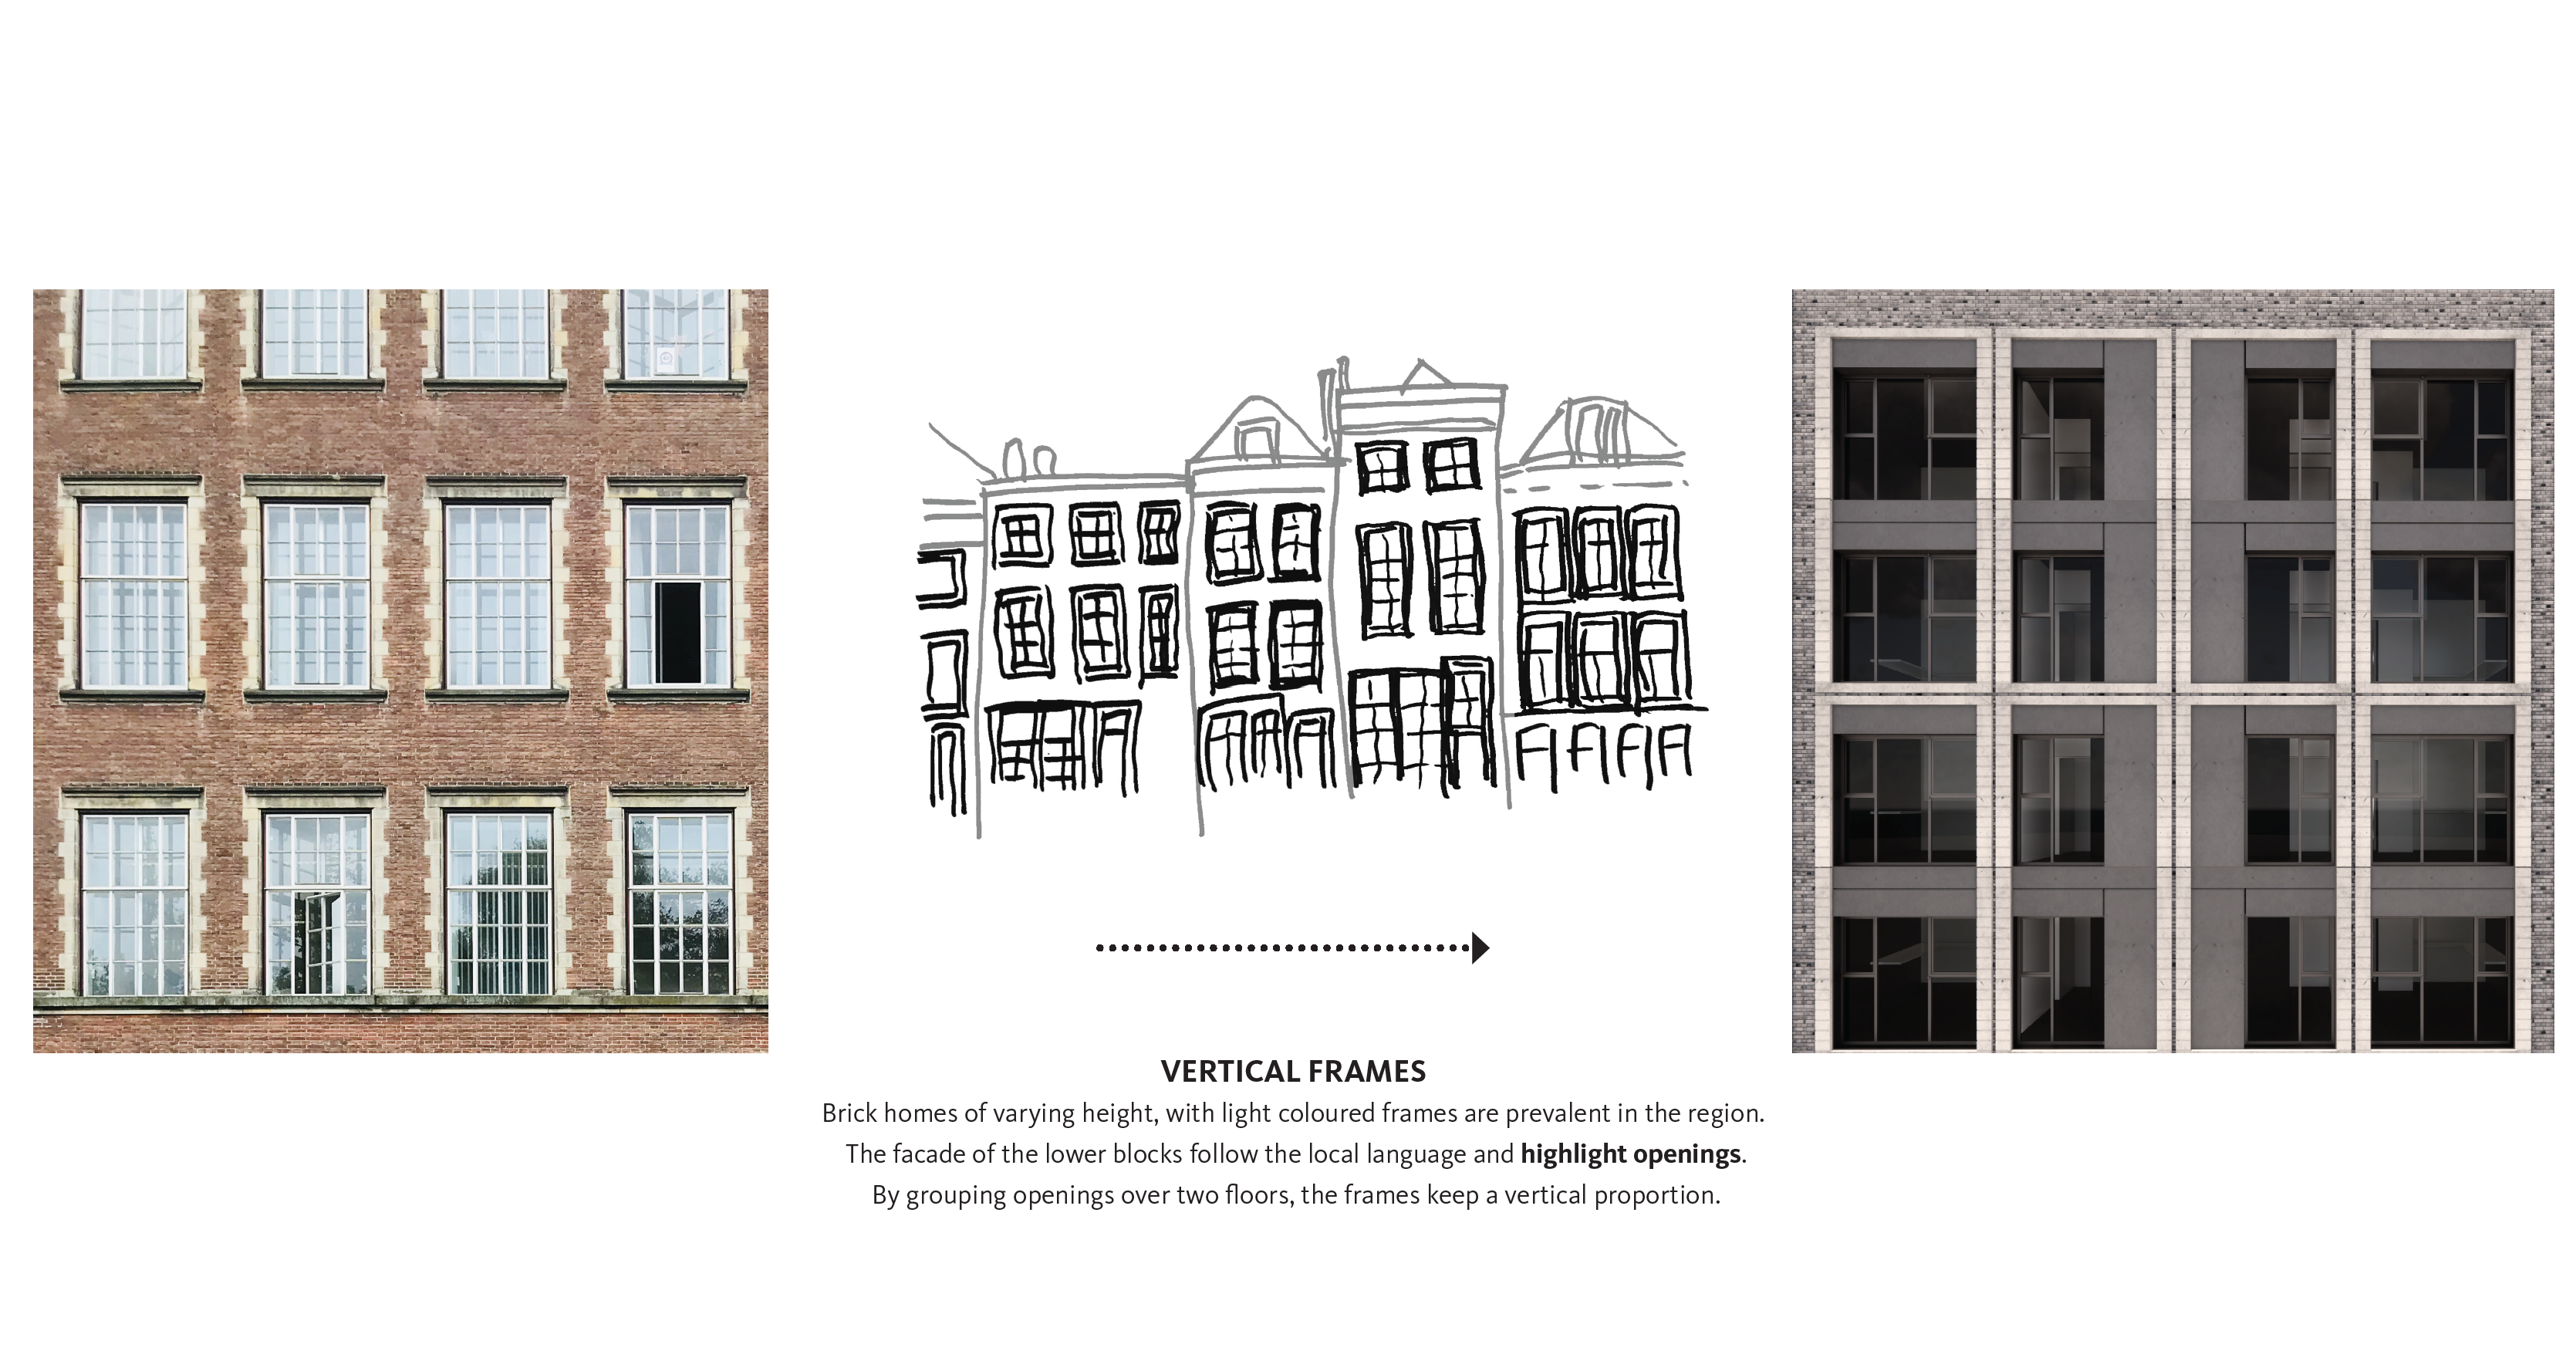
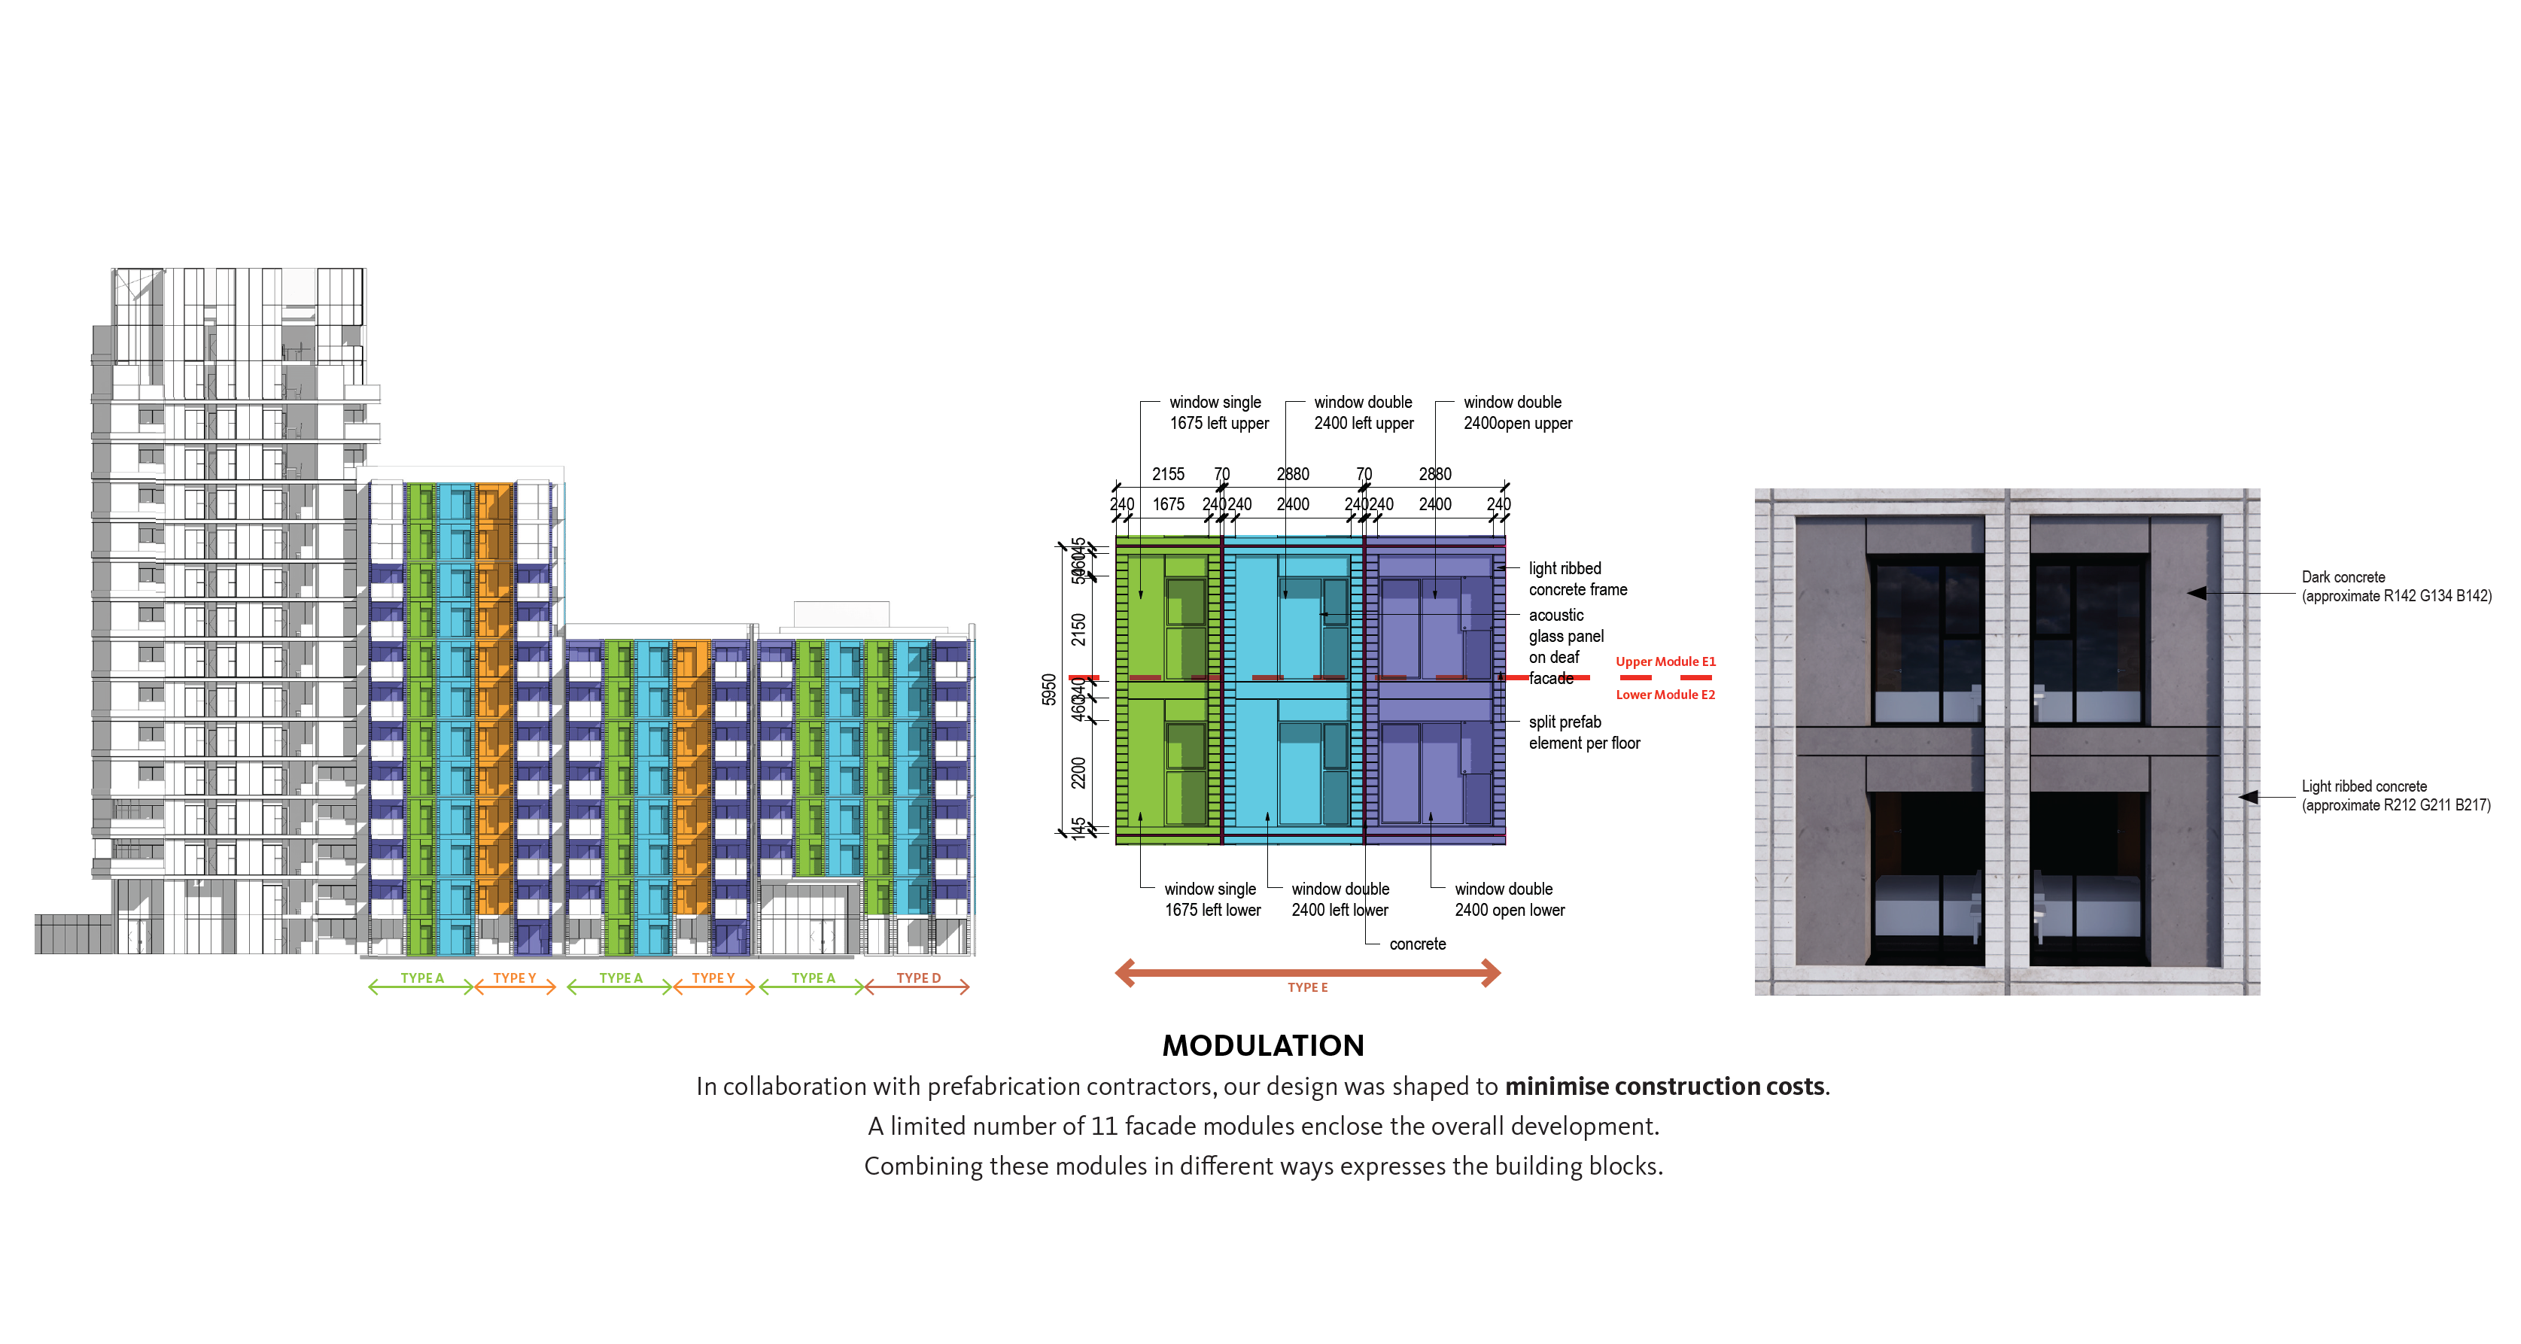
Inspired by Leiden’s Drawbridges
Drawing inspiration from Leiden’s drawbridges, the tower uses industrial steel detailing to create a distinctive vertical landmark.
Impact
Hof 36 delivers a distinctive model for urban living, combining affordable homes, shared amenities and abundant greenery to create a connected residential community.
Completed in 2024, the development provides 444 homes, including 27% social housing, alongside spaces designed to support wellbeing and connection.
![[NEEDS INPUT: alt text]](https://cdn.sanity.io/images/iexz7ctt/production/e22d0421cb92c83183ce327b25b88db7ab5e9187-8256x6192.jpg?w=3840&q=75&auto=format&fit=max)
What Changed Because of This
01
Housing Choice
A diverse mix of homes, including 27% social housing, expands access to high-quality housing for different households and life stages.
02
Connected Community
Shared gardens, co-working spaces and wellbeing amenities create opportunities for residents to connect, relax and build a stronger sense of community.
03
Greener Living
Green roofs, planted terraces, photovoltaic panels and air-source heat pumps support a fully electric development designed for lower-impact urban living.
Rooted in Leiden's heritage, Hof 36 creates a sustainable residential community where affordable homes, shared gardens and nature encourage connection and everyday wellbeing.
Recognition
NA
NA
NA
Team
Project Leadership

FAQ
Where is Hof 36 located?
How does Hof 36 respond to Leiden’s architectural heritage?
How many homes does Hof 36 provide?
How does Hof 36 support community and wellbeing?
Related Content
![[NEEDS INPUT: alt text]](https://cdn.sanity.io/images/iexz7ctt/production/5c804215600c179a7615b0f93f7d5386618a282c-2000x1333.jpg?w=3840&q=75&auto=format&fit=max)
![[NEEDS INPUT: alt text]](https://cdn.sanity.io/images/iexz7ctt/production/28fd7430e3c191dfa8eb0dd2f1d1650e74afac32-1024x576.jpg?w=3840&q=75&auto=format&fit=max)
![[NEEDS INPUT: alt text]](https://cdn.sanity.io/images/iexz7ctt/production/a2450ad9b2345c82f49f4e3f8d814a29585332b7-5100x2869.jpg?w=3840&q=75&auto=format&fit=max)
![[NEEDS INPUT: alt text]](https://cdn.sanity.io/images/iexz7ctt/production/b62115119df4779935f72209228b8f174359bd86-6000x3376.jpg?w=3840&q=75&auto=format&fit=max)