

Overview
eleven50 transforms a freeway-adjacent site into a resilient life sciences workplace rooted in Pacific Northwest ecology.
![[NEEDS INPUT: alt text]](https://cdn.sanity.io/images/iexz7ctt/production/c167a0db34aeaa2dbacd2f9b34fff799f24f829b-6349x4891.jpg?w=3840&q=75&auto=format&fit=max)
![[NEEDS INPUT: alt text]](https://cdn.sanity.io/images/iexz7ctt/production/40bcb650c242e9ed34c42f10a29c5784a980a986-7620x4858.jpg?w=3840&q=75&auto=format&fit=max)
![[NEEDS INPUT: alt text]](https://cdn.sanity.io/images/iexz7ctt/production/627809a79b4ccaa38982fe8c4f78d3a72c7d5fe1-9520x6336.jpg?w=3840&q=75&auto=format&fit=max)
![[NEEDS INPUT: alt text]](https://cdn.sanity.io/images/iexz7ctt/production/1c68fb031cbc52791a0a16194c67888e5b6f9399-8574x5200.jpg?w=3840&q=75&auto=format&fit=max)
![[NEEDS INPUT: alt text]](https://cdn.sanity.io/images/iexz7ctt/production/05fd128a7bb94f193d720b2dffb6237505079d55-7285x4915.jpg?w=3840&q=75&auto=format&fit=max)
![[NEEDS INPUT: alt text]](https://cdn.sanity.io/images/iexz7ctt/production/f867a26261f21eb9f2c90f8b94536f0e573792ae-8192x5464.jpg?w=3840&q=75&auto=format&fit=max)
![[NEEDS INPUT: alt text]](https://cdn.sanity.io/images/iexz7ctt/production/a605bb19855da1cd63768d3cd826a6bb91a45f15-8192x5464.jpg?w=3840&q=75&auto=format&fit=max)
Opportunity
Amid Seattle’s 2025 life sciences oversupply, eleven50 transformed a steep, freeway-adjacent Eastlake site into a distinctive tenant destination in a highly competitive market.
Seattle’s life sciences market entered a period of significant oversupply as new laboratory buildings delivered into a market where tenants were downsizing, sublease space was abundant, and vacancy reached 21% by 2025. eleven50, built on a steep, freeway-adjacent parcel at Alexandria’s Eastlake Campus, faced a particular design challenge: transform a difficult site into a destination tenants would choose over a crowded field of competing options.
![[NEEDS INPUT: alt text]](https://cdn.sanity.io/images/iexz7ctt/production/e550bae279c39a22528323327dda879f1e03b4ba-8192x5464.jpg?w=3840&q=75&auto=format&fit=max)
Why This Matters
01
A Challenging Site
The site sits between I-5 and Lake Union, turning freeway noise and visibility into defining constraints for the work.
02
Market Pressure
With tenants downsizing and sublease space abundant, the building needed to compete on experience, performance, and flexibility.
03
Campus Connection
Alexandria needed amenities that could serve building tenants, the 10-building Eastlake Campus, and the neighboring community.
N/A
Solution
Through human, environmental, and business resilience, the design transforms a challenging freeway-adjacent site into a thriving workplace and community destination.
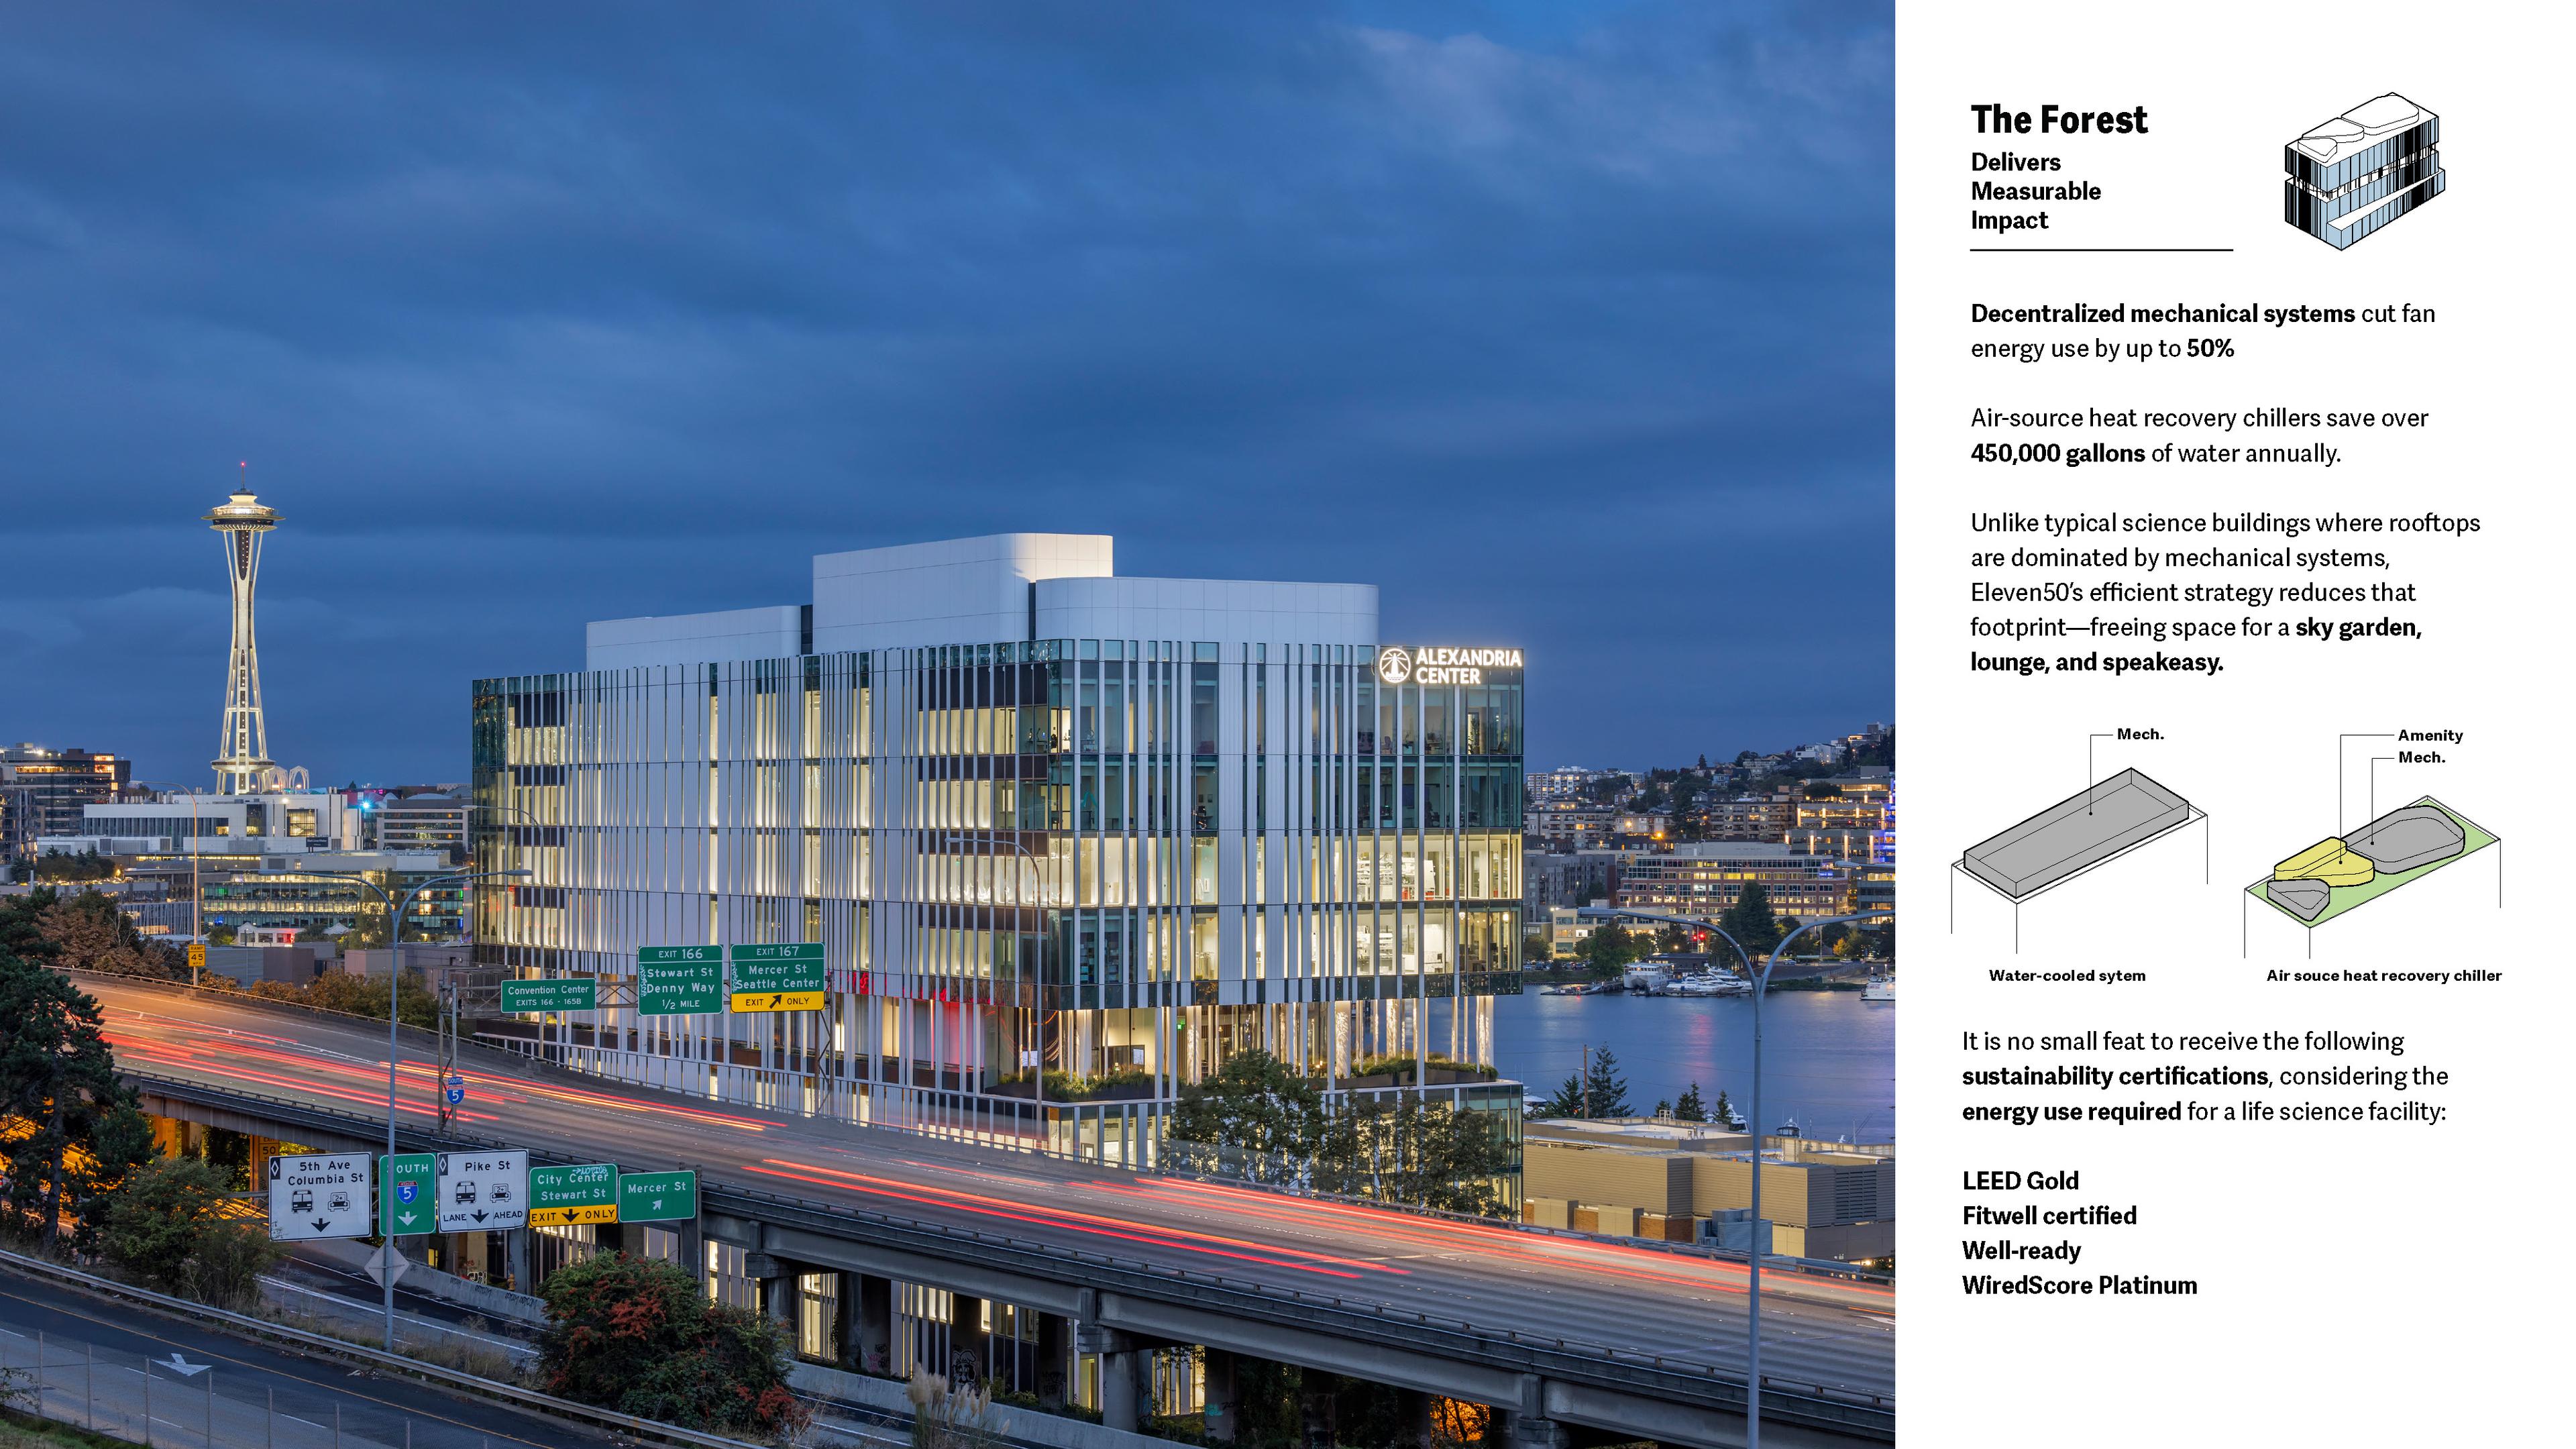
The design transforms a challenging freeway-adjacent site into a thriving workplace through three interrelated principles: human, environmental, and business resilience. Human resilience takes shape as a Pacific Northwest forest at the middle of the building, where interwoven columns evoke Douglas Fir trees and a curved glass enclosure refracts freeway noise into a quiet sky garden. An offset core buffers noise and unlocked expansive, unobstructed tenant floor plates to foster collaboration. Shared ground-floor and rooftop amenities serve both building tenants and the broader community.
![[NEEDS INPUT: alt text]](https://cdn.sanity.io/images/iexz7ctt/production/8f71f3ab05e456c83fada74ca4413f8533b0ff5b-5272x3948.jpg?w=3840&q=75&auto=format&fit=max)
![[NEEDS INPUT: alt text]](https://cdn.sanity.io/images/iexz7ctt/production/db2d73e3012405ab01aca30dae025cd62be62ba6-8192x5464.jpg?w=3840&q=75&auto=format&fit=max)
![[NEEDS INPUT: alt text]](https://cdn.sanity.io/images/iexz7ctt/production/65bd7443d6b6b21197c2ae1bd3379e193cfc4141-5464x8192.jpg?w=3840&q=75&auto=format&fit=max)
![[NEEDS INPUT: alt text]](https://cdn.sanity.io/images/iexz7ctt/production/459b125cfe052193fcc1d006fbf66717e4bbbfeb-8192x5464.jpg?w=3840&q=75&auto=format&fit=max)
![[NEEDS INPUT: alt text]](https://cdn.sanity.io/images/iexz7ctt/production/5c98ab77e19edfcfc178ba1bfc7d07b6d69e0690-8192x5464.jpg?w=3840&q=75&auto=format&fit=max)
430K
Total Project Size · sqft
450,000+ Gallons
Annual Water Savings
50%
Fan Energy Reduction
430K
Total Project Size · sqft
450,000+ Gallons
Annual Water Savings
50%
Fan Energy Reduction
By turning constraints into opportunities, the design uses strategic planning, noise-buffering amenities, and flexible layouts to transform a challenging freeway-adjacent site.
The process began by treating constraints as design prompts. The team inserted a shared amenity zone at the building’s most challenging freeway-facing level, wrapped it with a forest experience, and shaped the façade to create refuge from I-5 noise. Concept diagrams also show how chamfered corners preserved view corridors and improved solar protection, while the offset core concentrated services along the freeway edge to support flexible lab and office planning.
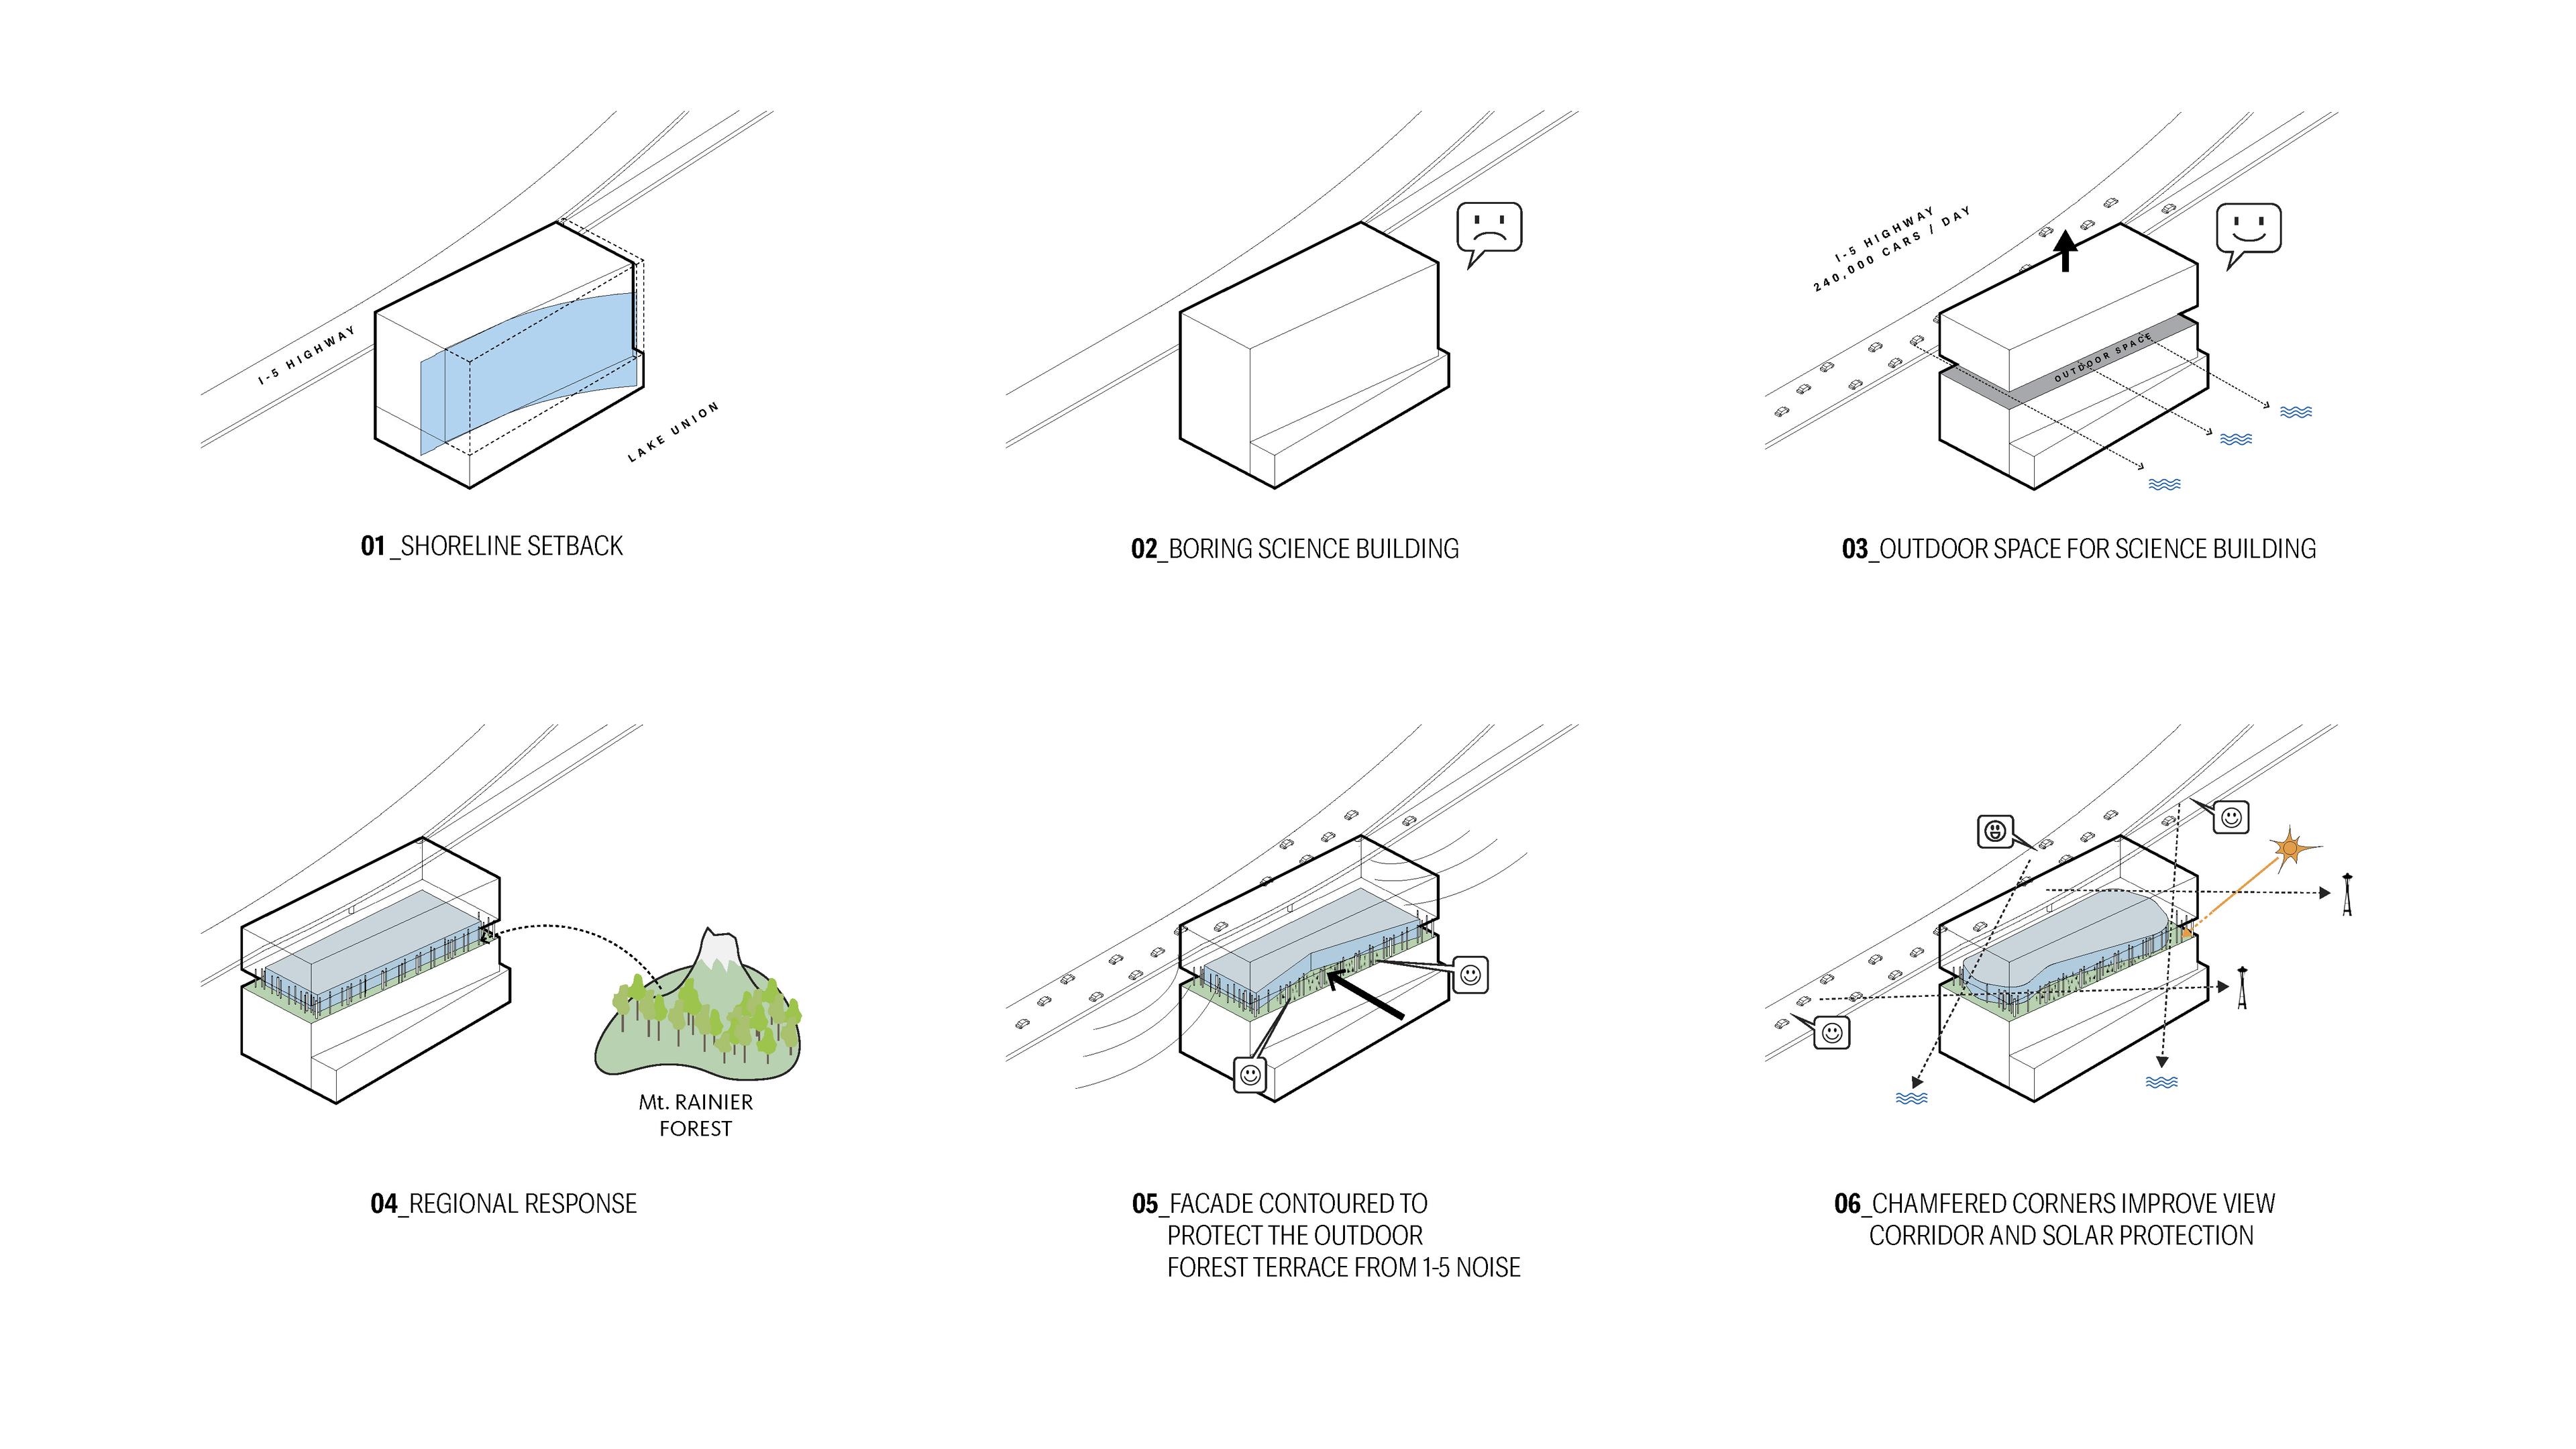
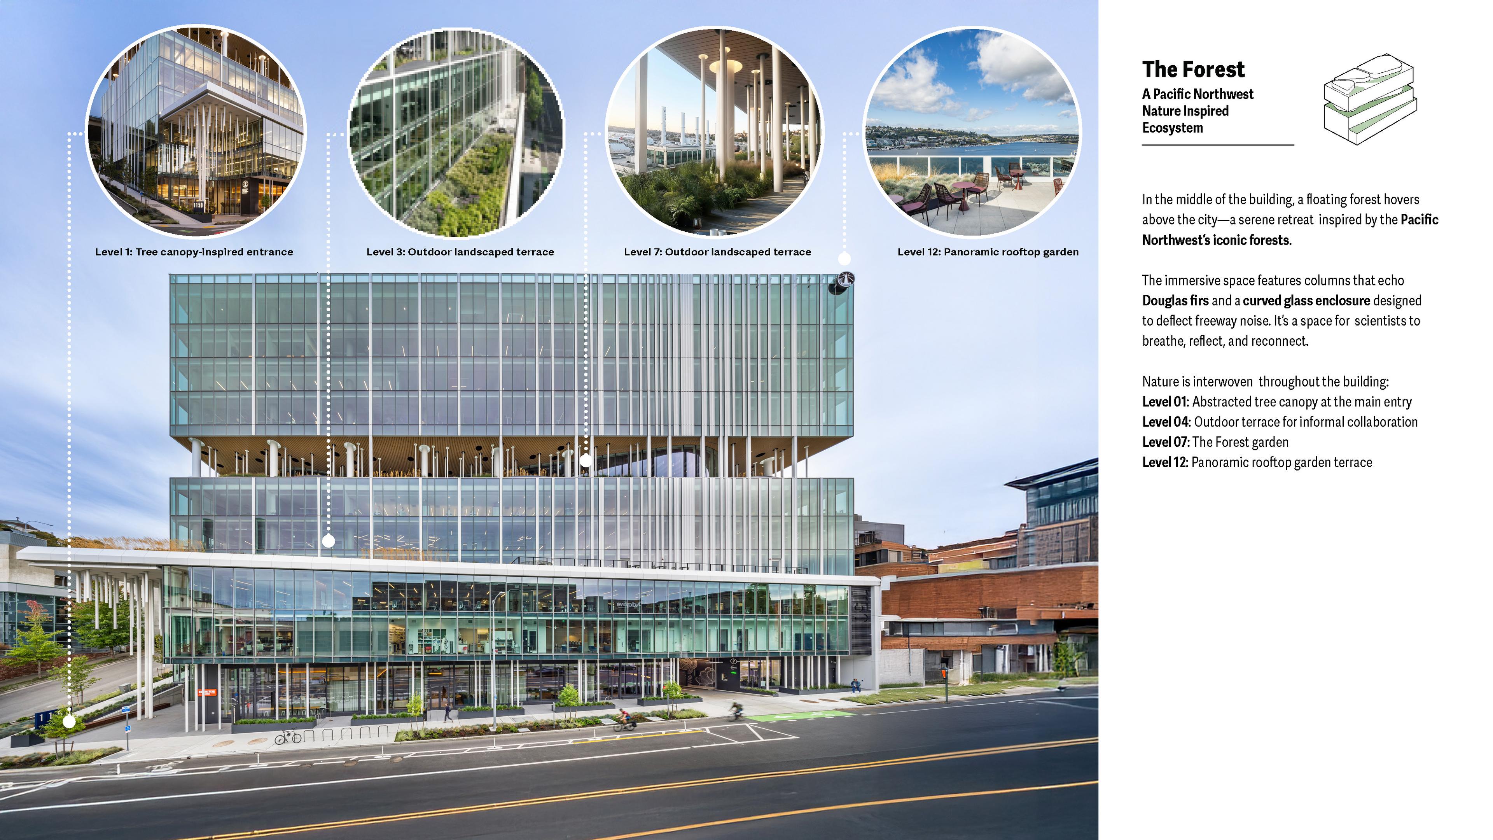
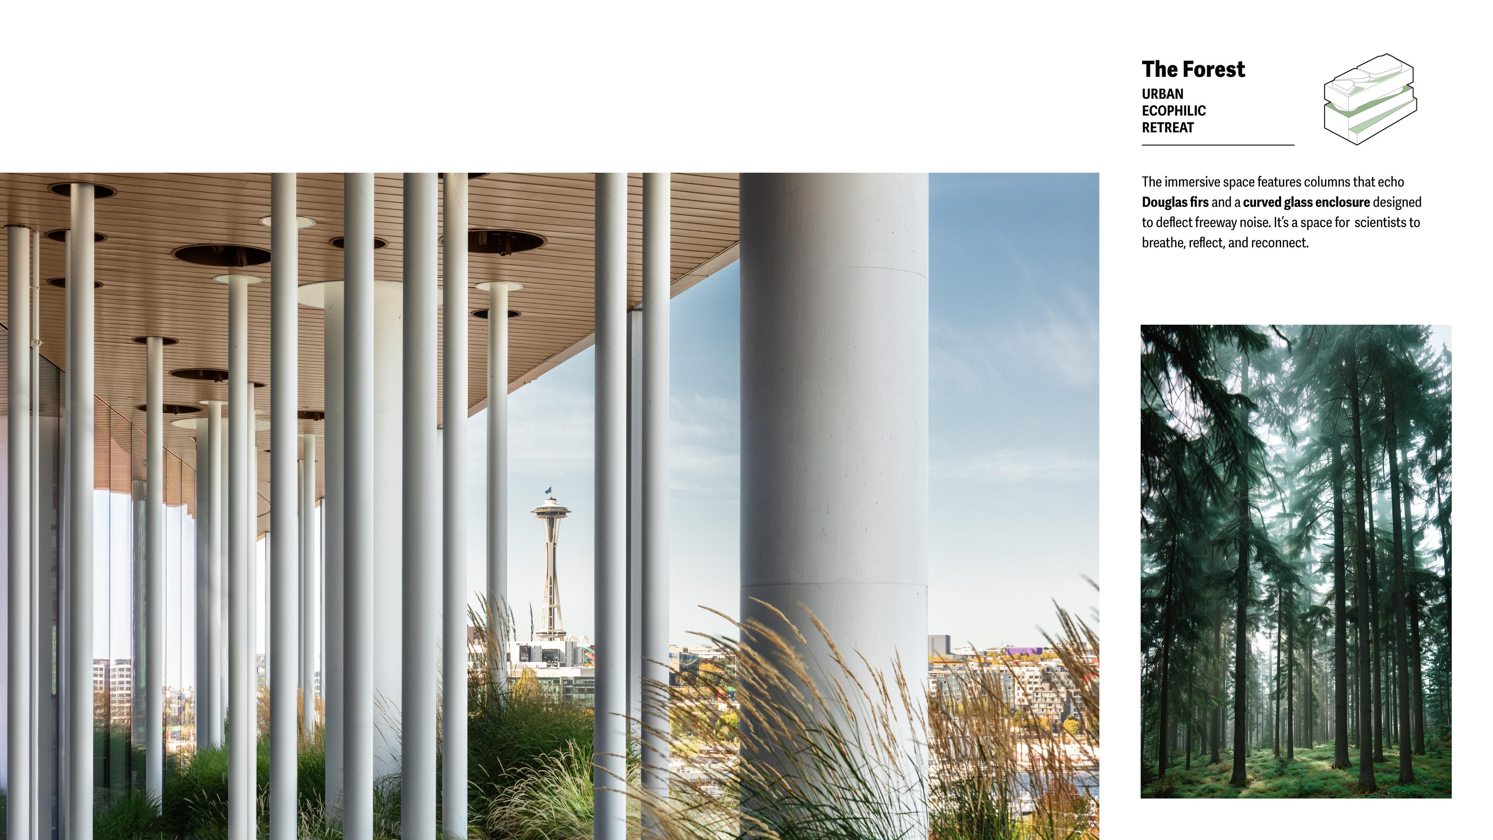
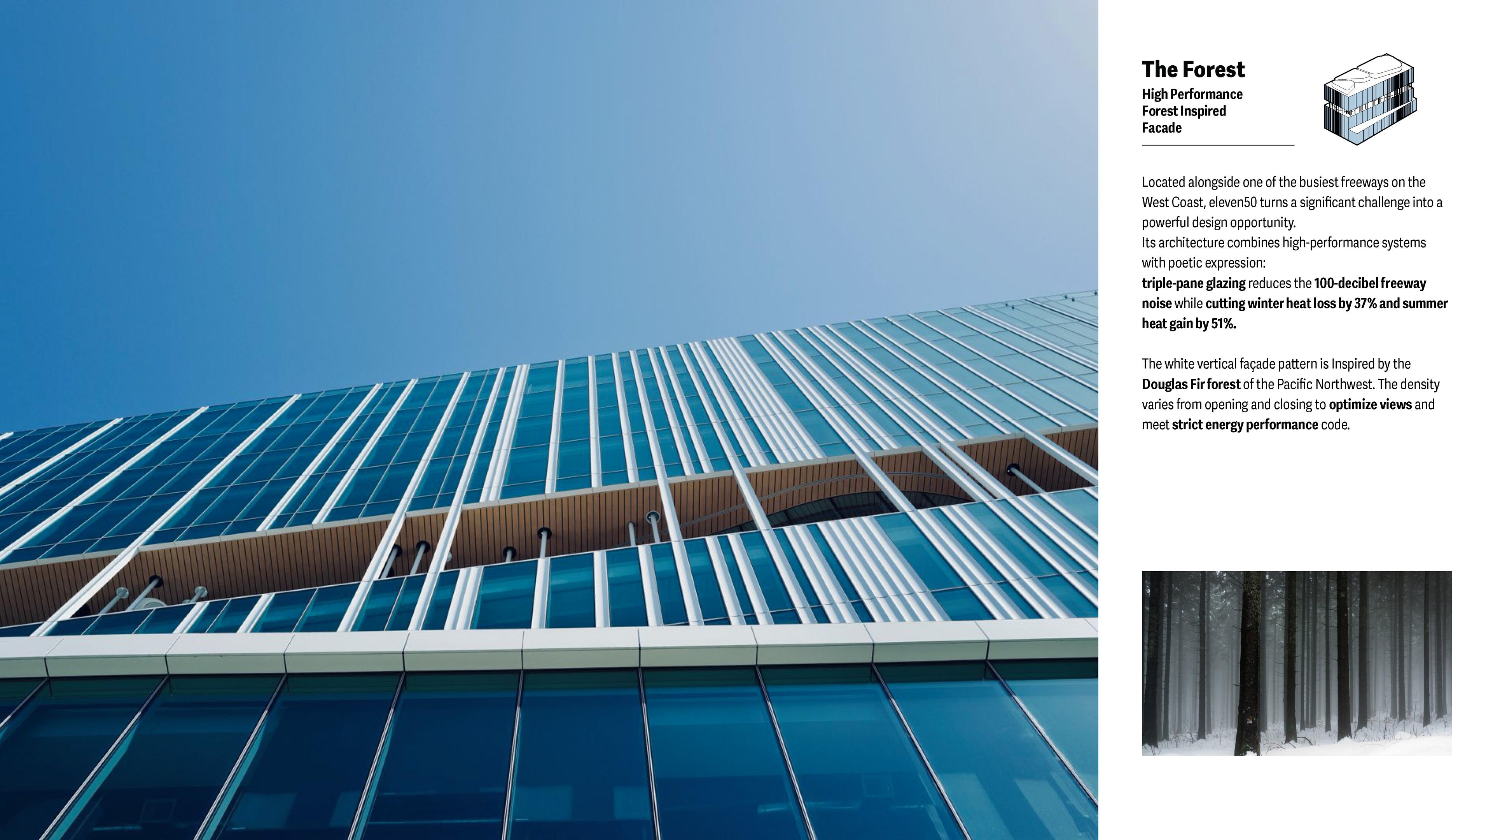
Design Diagrams
Impact
eleven50 proved that resilient design can drive performance, attracting tenants before completion in a challenging science market.
The building achieves environmental resilience through triple-pane glazing that mitigates 100-decibel freeway noise while improving thermal performance. A Douglas Fir-inspired façade optimizes views and energy efficiency. Floor-by-floor mechanical systems reduce fan energy by up to 50%, while air-source heat recovery chillers save approximately 450,000 gallons of water annually. These strategies resulted in 100% leasing before completion despite a Seattle science market where vacancy had reached 21%. eleven50 shows that resilience drives leasing performance and offers a replicable model for science environments on difficult sites.
![[NEEDS INPUT: alt text]](https://cdn.sanity.io/images/iexz7ctt/production/3f4924bf306c5aef3f0fbf25f3d39a1f49e63bf1-8192x5464.jpg?w=3840&q=75&auto=format&fit=max)
What Changed Because of This
01
Leasing Performance
eleven50 reached 100% leasing before completion despite a Seattle science market reported at 21% vacancy.
02
Environmental Performance
Triple-pane glazing and floor-by-floor mechanical systems reduce heat loss, heat gain, fan energy, and annual water consumption.
03
Human Experience
Outdoor gardens, social spaces, and shared amenities support connection across the building and Alexandria’s broader Eastlake Campus.
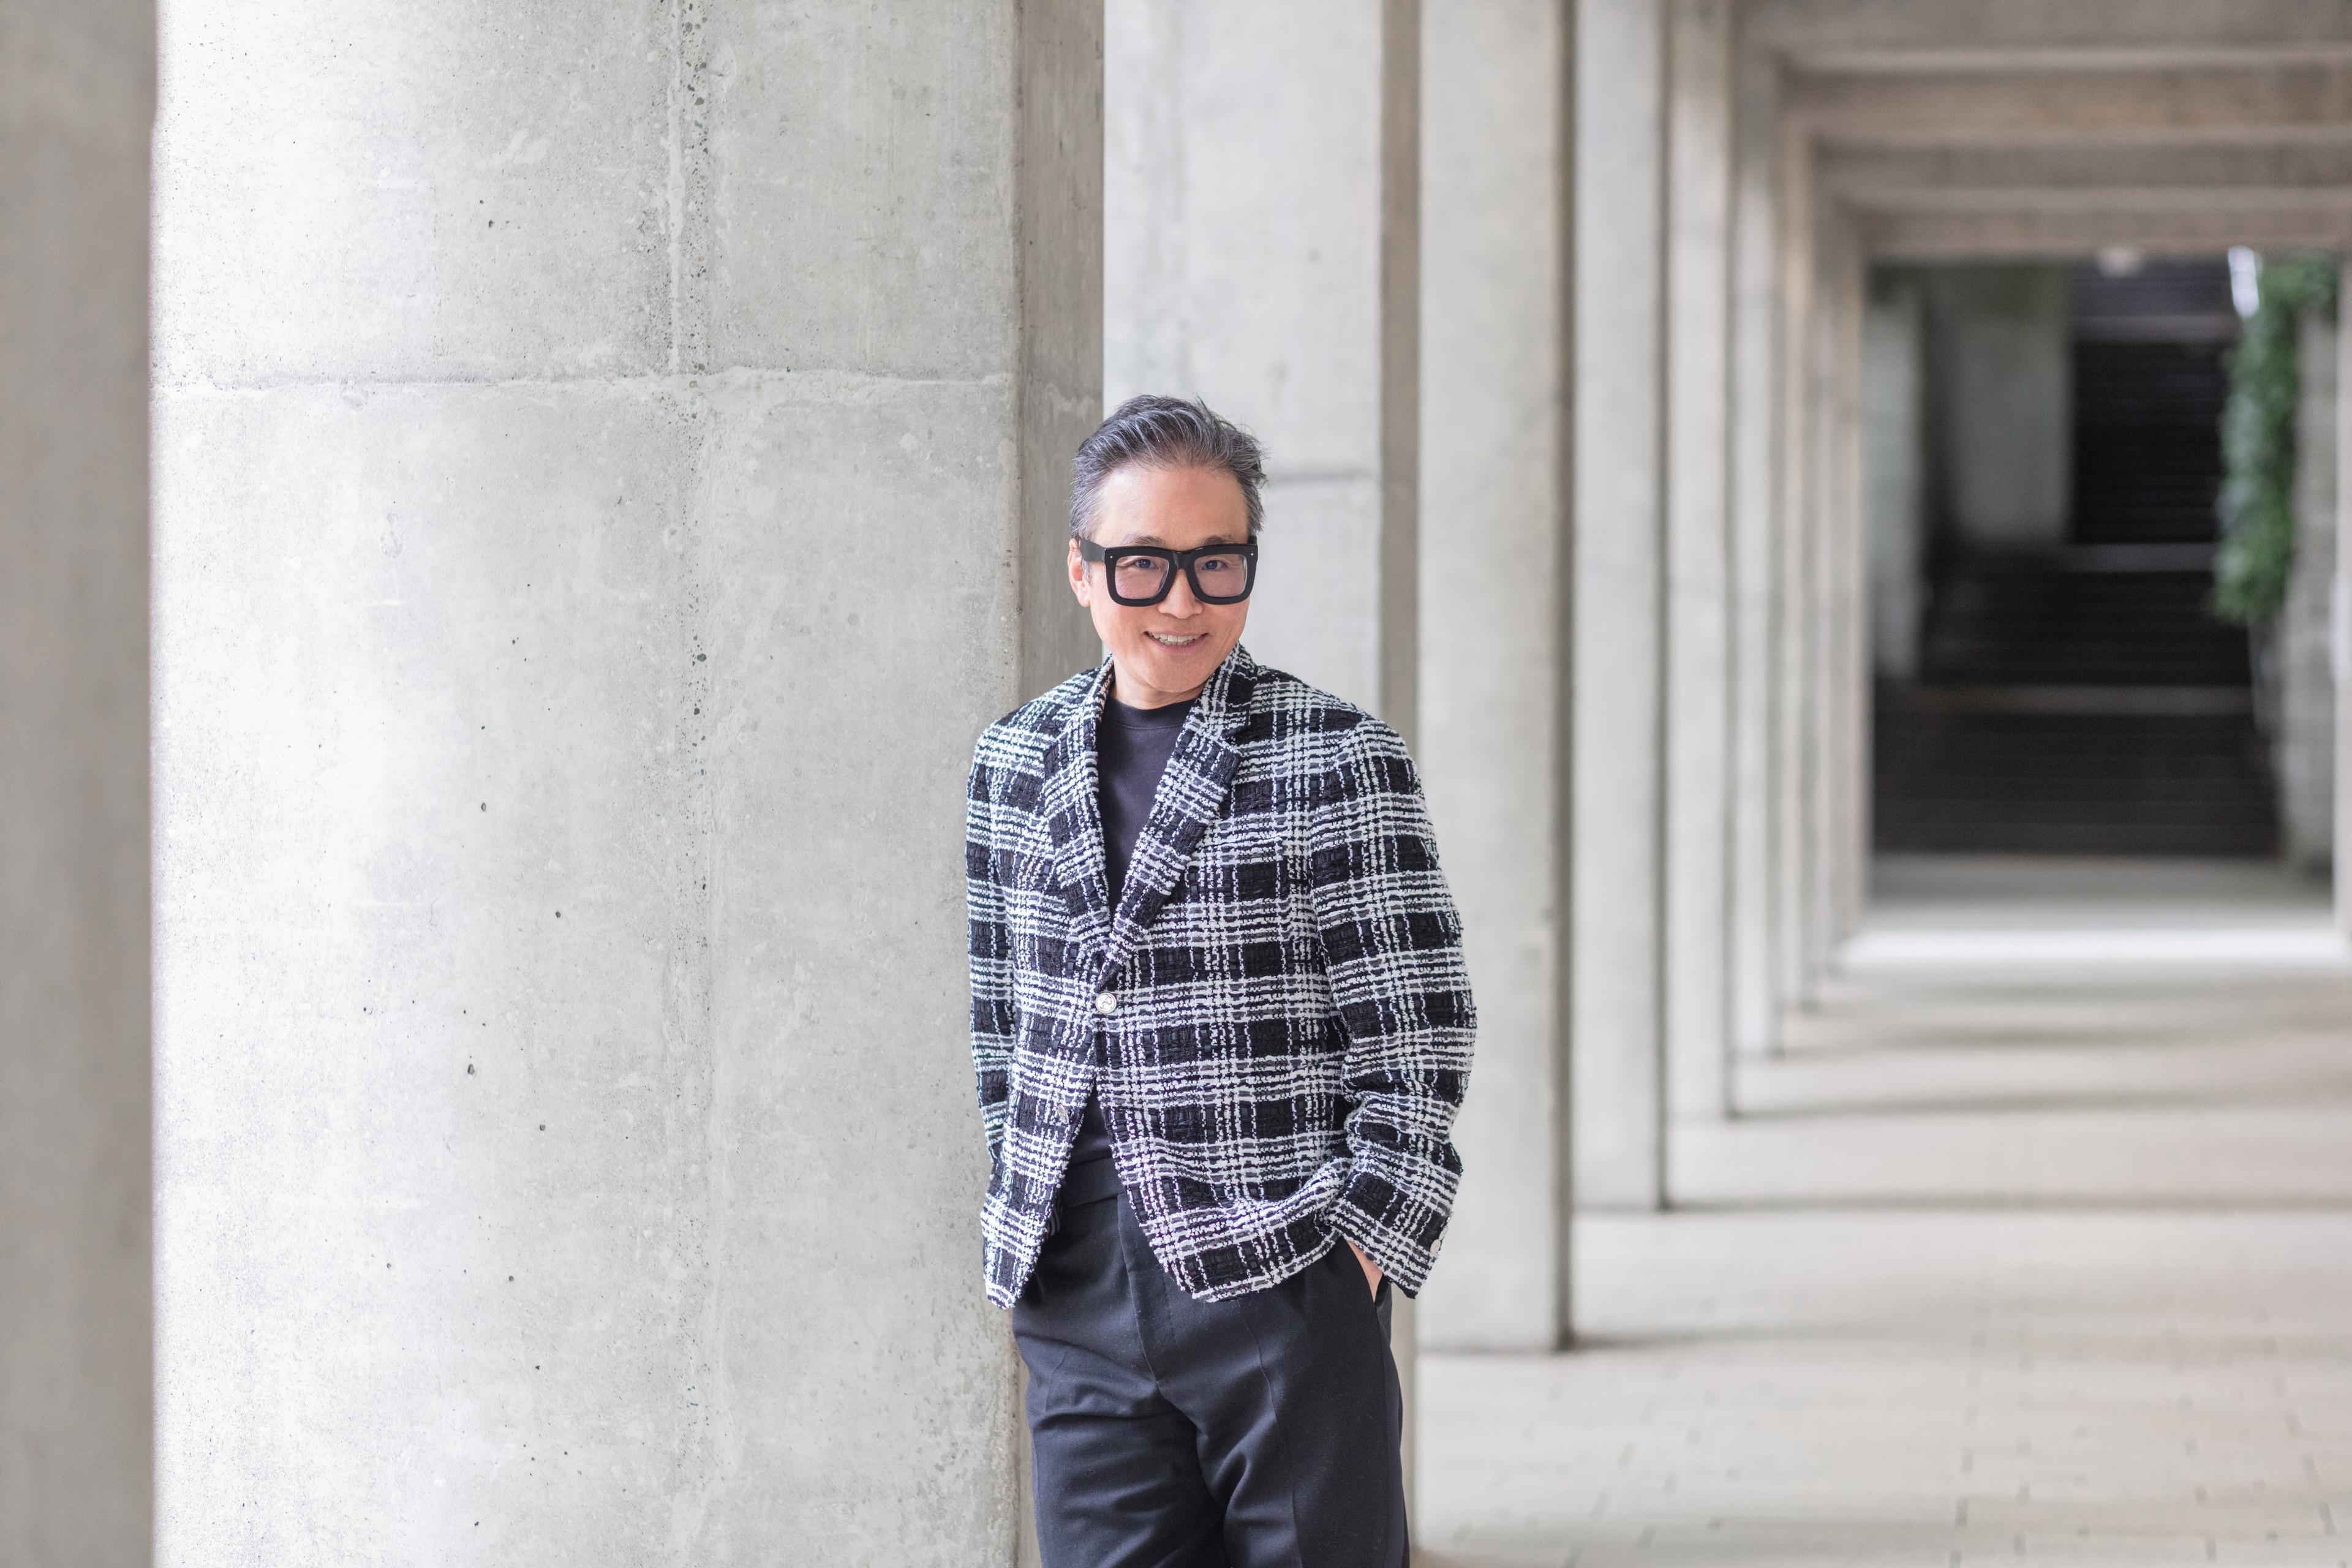
eleven50 broke from the industry's formulaic approach, separating our client from a sea of sameness. The outcome was unmistakable: 100% lease-up before completion.
Recognition
International Design Awards
Construction Dive
Seattle Daily Journal of Commerce
Team
Project Leadership

FAQ
Where is eleven50 located?
Who is the client?
What type of project is eleven50?
How does the design respond to I-5?
What amenities does eleven50 include?
What certifications are associated with the project?
Related Content
![[NEEDS INPUT: alt text]](https://cdn.sanity.io/images/iexz7ctt/production/a8cae78d9b7e9035f5c19ff7f6b4d8ed956641d5-3840x2160.jpg?w=3840&q=75&auto=format&fit=max)

![[NEEDS INPUT: alt text]](https://cdn.sanity.io/images/iexz7ctt/production/08c93b2846f7fc84e65d7b1b1a156ae7f0d4c530-4500x2993.tif)
![[NEEDS INPUT: alt text]](https://cdn.sanity.io/images/iexz7ctt/production/6db5f16b1d1c6a8a530e1e416a6e9758c89170c6-5500x3673.tif)