

![[NEEDS INPUT: alt text]](https://cdn.sanity.io/images/iexz7ctt/production/7baebfad9c81d7a40d20bc16a1f07942a65bd27e-8688x5792.tif)
Overview
By turning a traditional building inside-out, Columbia College Chicago’s student center creates a vibrant hub for creativity, collaboration, wellness, and cross-disciplinary learning.
![[NEEDS INPUT: alt text]](https://cdn.sanity.io/images/iexz7ctt/production/80977bb24a122ac204bc2b08310d142751ee9ec1-8688x6197.tif)
![[NEEDS INPUT: alt text]](https://cdn.sanity.io/images/iexz7ctt/production/6e499d94b098c583279f159f54622fba18da0fb8-5792x8306.tif)
![[NEEDS INPUT: alt text]](https://cdn.sanity.io/images/iexz7ctt/production/43a251d71d1bce900e3bc0de66377d869a92c8e3-8688x5193.tif)
![[NEEDS INPUT: alt text]](https://cdn.sanity.io/images/iexz7ctt/production/14ffe1a802dc1d6b8a502faa6194a9658ebc9c3e-8067x5328.tif)
![[NEEDS INPUT: alt text]](https://cdn.sanity.io/images/iexz7ctt/production/4adc2a715e6afd92bbaedf913a08a3b8df8b377e-5717x8309.tif)
![[NEEDS INPUT: alt text]](https://cdn.sanity.io/images/iexz7ctt/production/60bab191cabcc223a0ed308b0e93385a8b958e2d-8688x5328.tif)
![[NEEDS INPUT: alt text]](https://cdn.sanity.io/images/iexz7ctt/production/7da743e712b14193c02de47d9eca9747c7c30fec-7607x5525.tif)
![[NEEDS INPUT: alt text]](https://cdn.sanity.io/images/iexz7ctt/production/f71777ff0652a4516030b9073a2d592e2e4ae6a2-8457x5341.tif)
![[NEEDS INPUT: alt text]](https://cdn.sanity.io/images/iexz7ctt/production/8c26eb2fecdbdf353803658e8e0d42027413c43b-8688x4357.tif)
![[NEEDS INPUT: alt text]](https://cdn.sanity.io/images/iexz7ctt/production/772dc655987d848829e94be61552fbd5c4df4f9b-5792x8688.tif)
![[NEEDS INPUT: alt text]](https://cdn.sanity.io/images/iexz7ctt/production/37003b8417edd4c4e8af4324e0fa082a11a9b70f-5028x7616.tif)
![[NEEDS INPUT: alt text]](https://cdn.sanity.io/images/iexz7ctt/production/765fa5c774863b9bcbb216cfd162110b365c0bf1-8574x5465.tif)
Opportunity
With students dispersed across more than 20 buildings, Columbia College needed a place that could connect its creative community and encourage interaction across disciplines.
Columbia College Chicago’s urban campus spans buildings throughout the South Loop and serves a diverse community centered on creative arts, media, liberal arts, and business. Through multiple engagement sessions, students identified a need for spaces that supported informal gathering, making, learning, and connection across disciplines. The opportunity was to bring these experiences together while creating a physical expression of Columbia’s creative culture, one that could foster interaction and strengthen the sense of community across its urban campus.
More about this topic

![[NEEDS INPUT: alt text]](https://cdn.sanity.io/images/iexz7ctt/production/caa8419561b1d8853d3373531f4aee9ec2c5f399-8688x5789.tif)
Why This Matters
01
Connecting, Not Collecting
Unlike a museum built to display finished work, this building was designed to reveal the process of creating it, turning making itself into a connective, shared experience.
02
Cross-Disciplinary Exchange
Shared spaces bring students from different disciplines together to make, learn, collaborate, and encounter new ideas outside the classroom.
03
South Loop Impact
The building creates a stronger physical and social connection across Columbia’s urban campus while extending its creative energy into the South Loop.
The new center will be a cornerstone of the student experience at Columbia. Our students have always sought out ways to collaborate and study in informal settings outside the classroom. Now, students will have a place designed especially for them.” - Dr. Kwang-Wu Kim, Former President, Columbia College Chicago
Solution
By turning the traditional atrium inside out, the design makes student activity visible, connects the building’s floors, and strengthens its relationship to the campus and the larger city.
Rather than concentrating activity around a conventional internal atrium, Gensler moved circulation and gathering to the building’s perimeter, making student life visible throughout the building and from the street. A winding, transparent circulation path links floors and programs together, opening the building to its surrounding campus. Flexible spaces support making, learning, gathering, and celebration, including a makerspace, digital labs, music rooms, lounges, dining, fitness and wellness spaces, and an 800-person event venue. A patchwork of transparent and translucent glass reveals student activity and artwork to the city.
![[NEEDS INPUT: alt text]](https://cdn.sanity.io/images/iexz7ctt/production/b6ac8620eaaa4a02106c9da607cefa0bfdbd6de0-2482x1595.jpg?w=3840&q=75&auto=format&fit=max)
Related Content
114K
Building Size · sqft
5
Vertical Connection · stories
8,000+ Students
Campus Served
From brief to build: how student input shaped a connected campus hub designed around visibility to facilitate collaboration and creative exchange.
Columbia’s “Dream Out Loud” planning sessions gave students a direct voice in shaping the building’s program and priorities. Gensler translated that feedback into spaces for making, collaboration, wellness, and student life while reinforcing the college’s learning-by-doing philosophy. The team explored how circulation, visibility, and flexible spaces could bring students together across disciplines. During construction, Gensler worked closely with the owner, contractor, and municipal and transit authorities to navigate a complex urban site, addressing concrete deficiencies, site-access constraints, and life-safety requirements while maintaining the design vision.
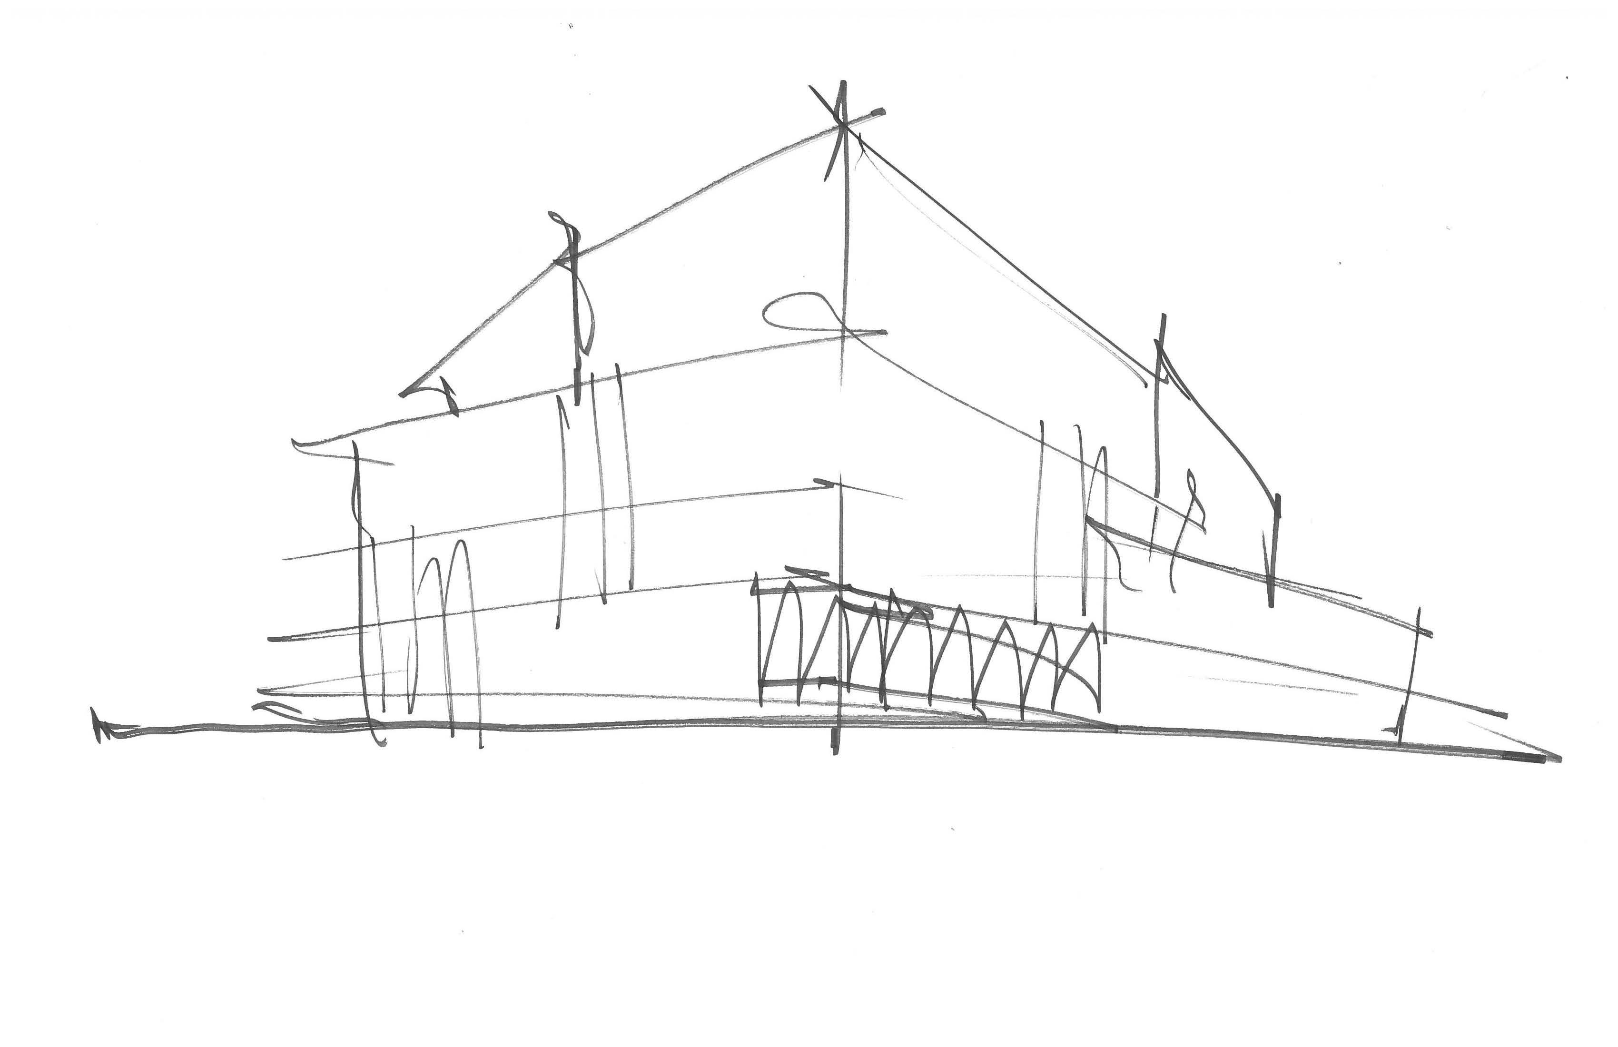
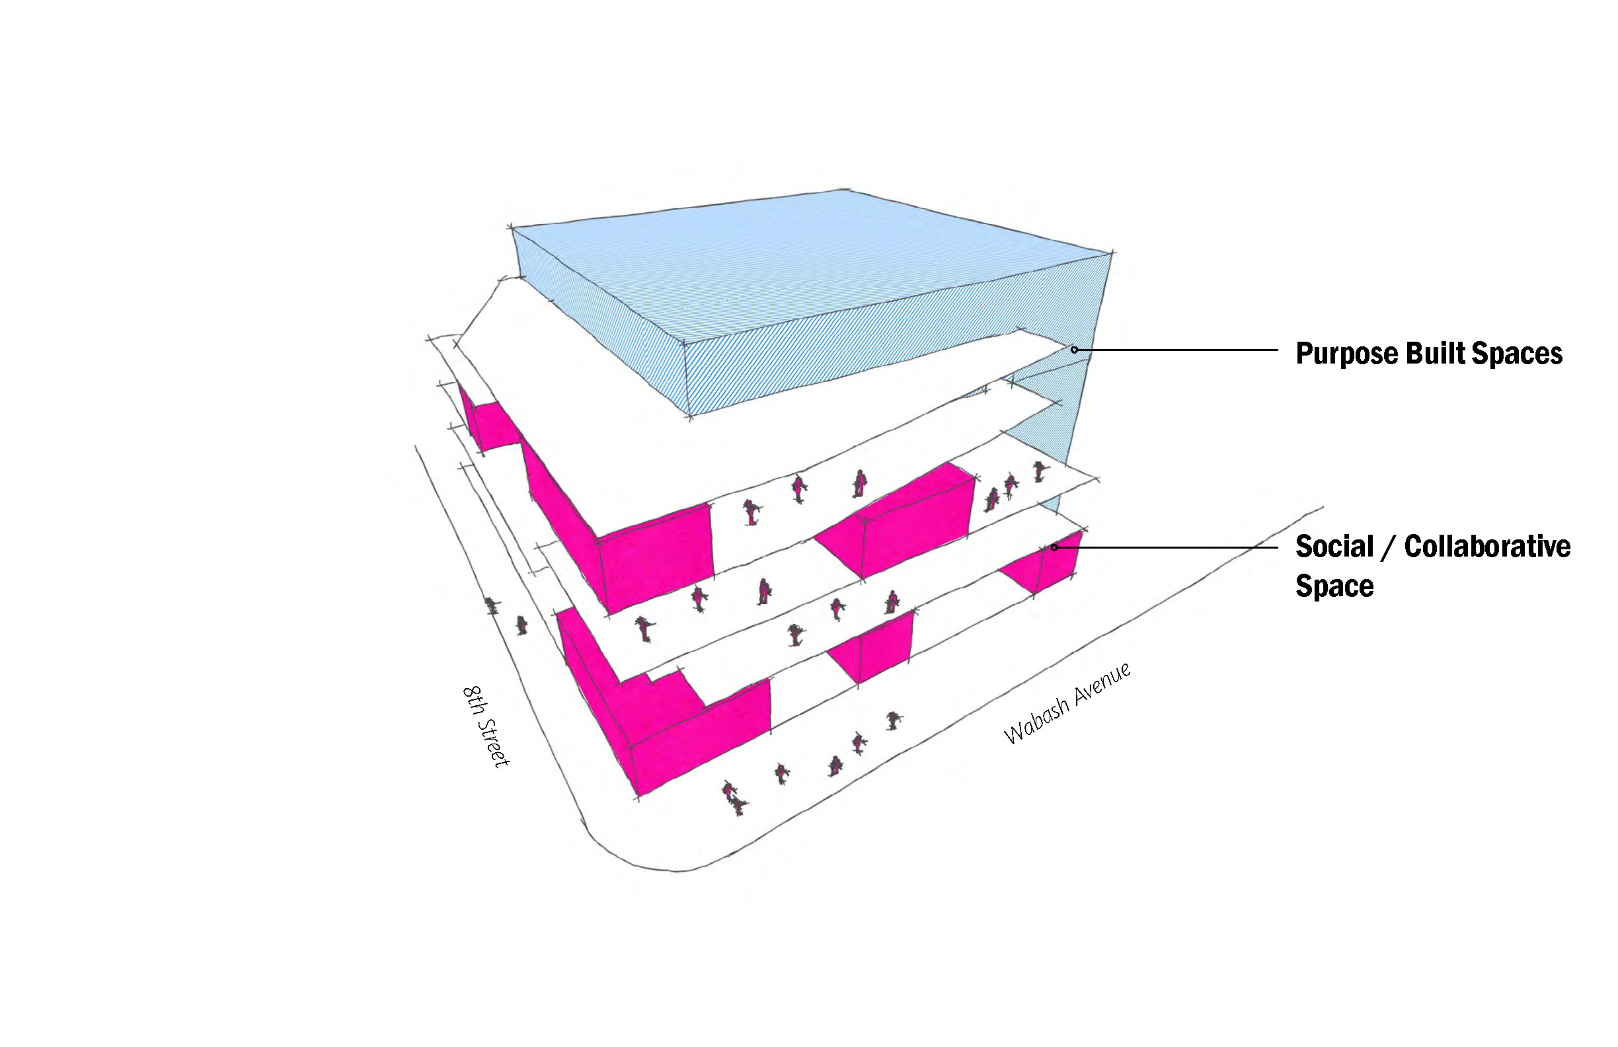
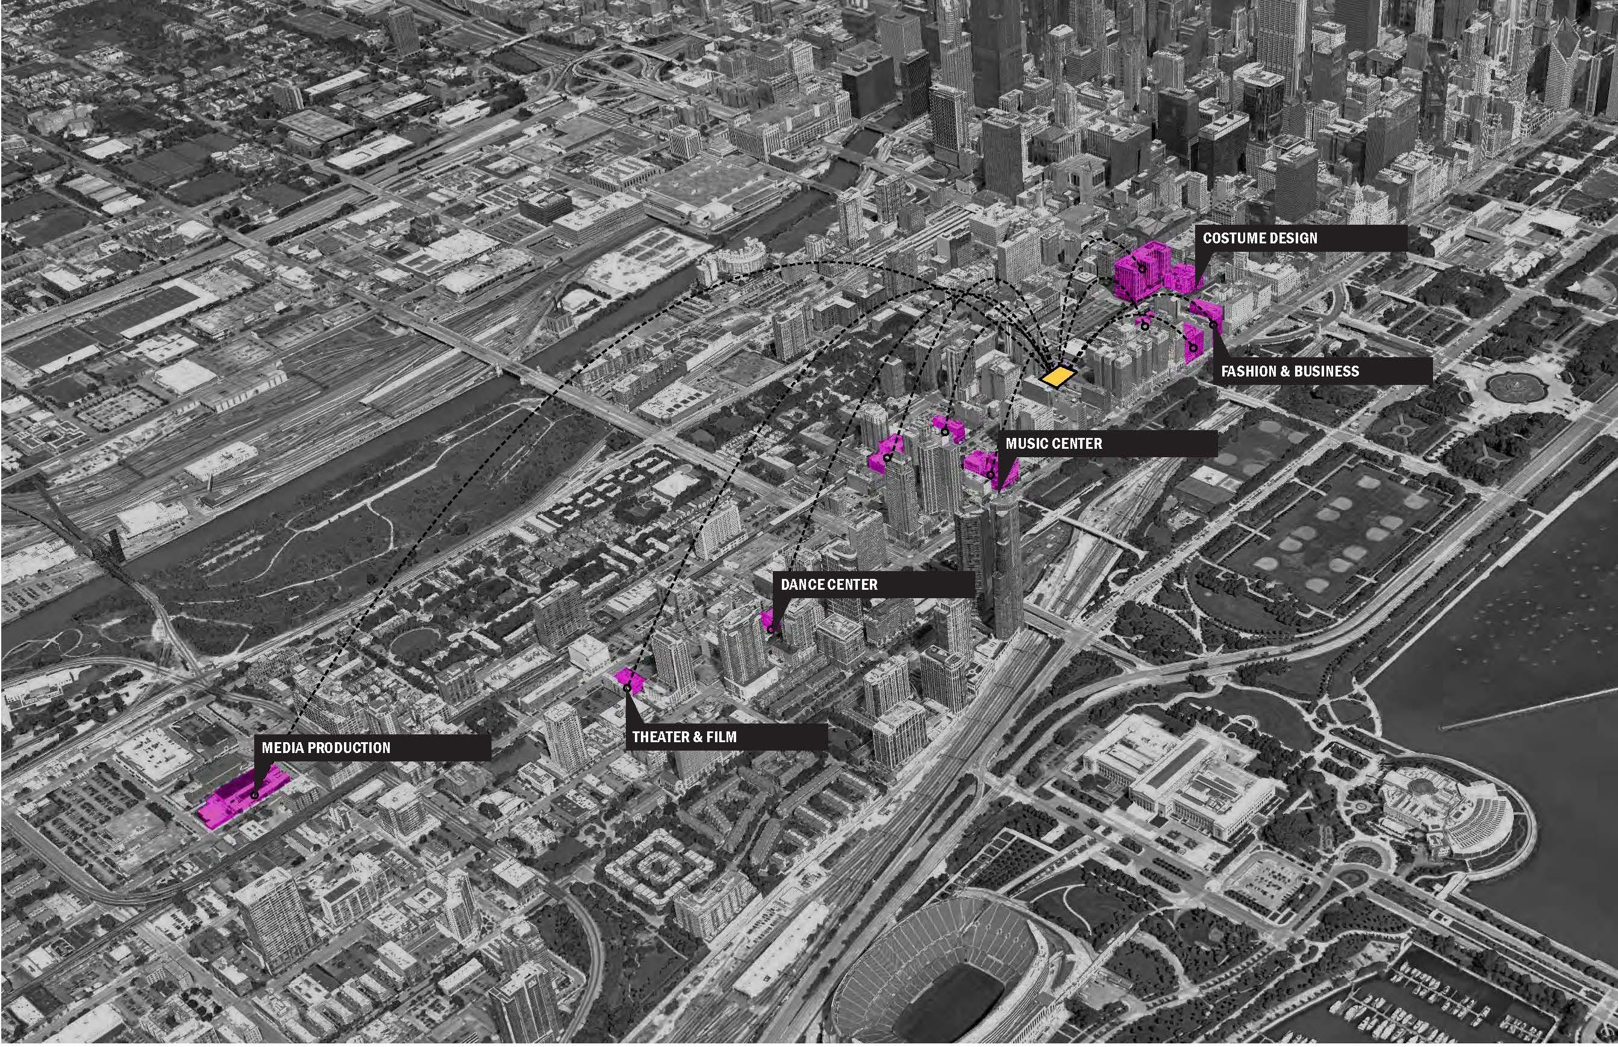
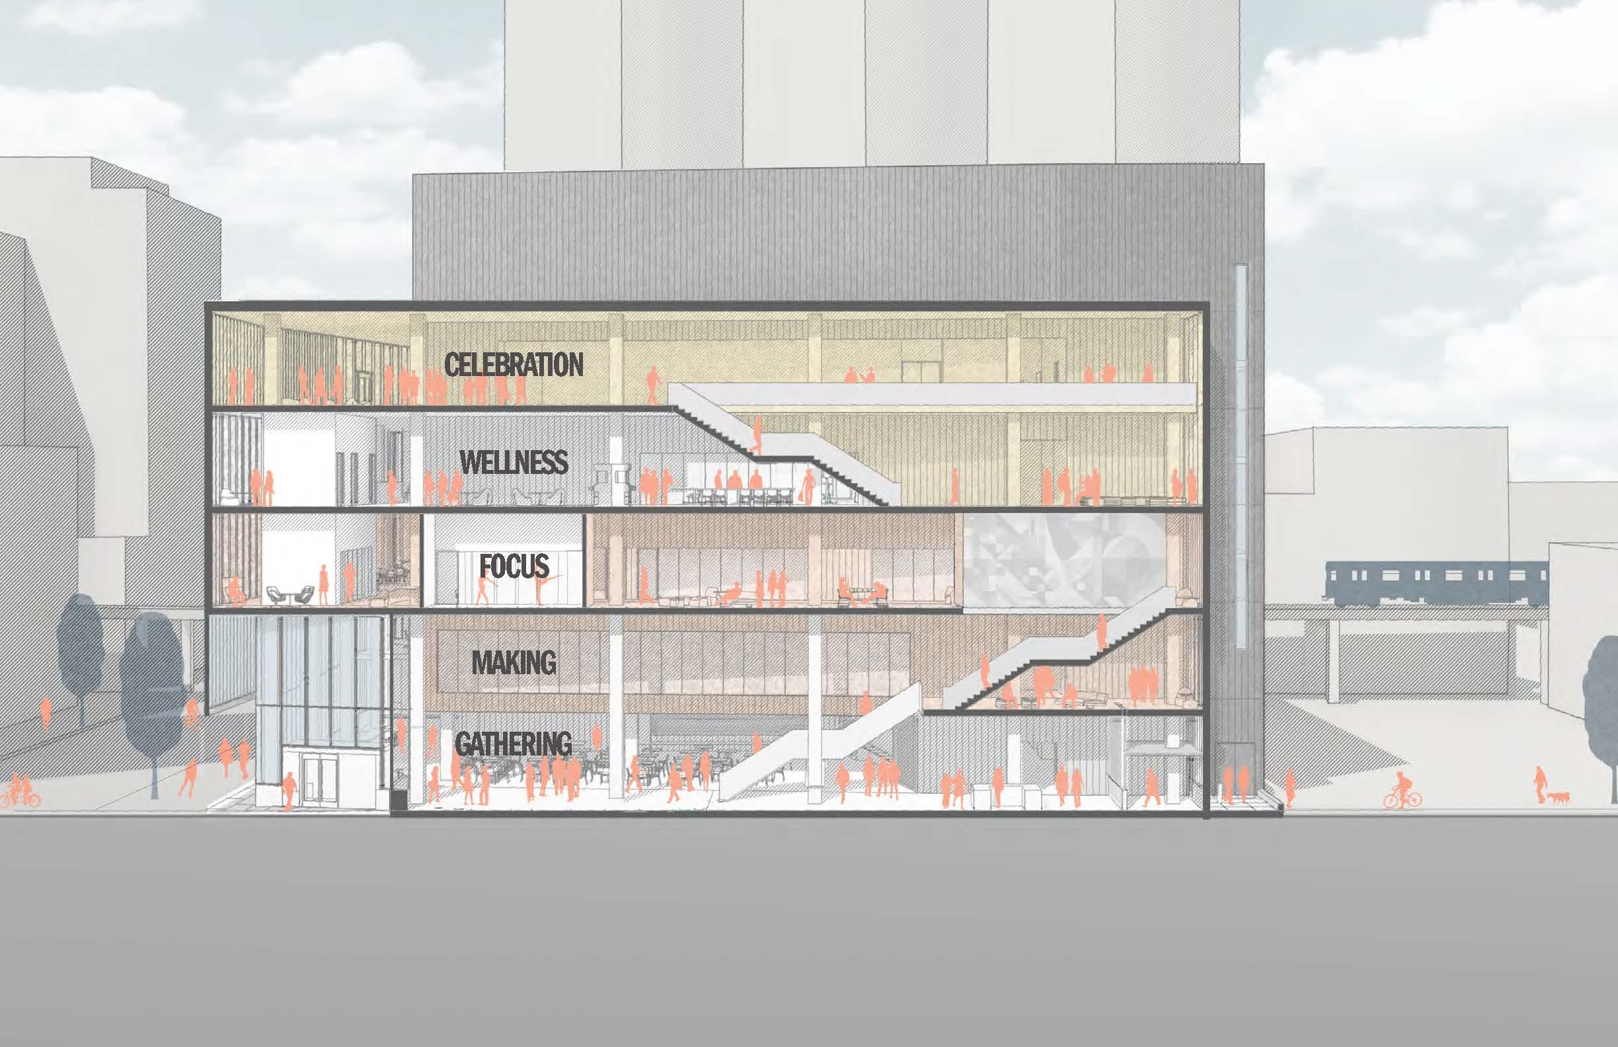
Maintaining the Vision
Early massing studies worked to solve complex urban construction challenges while preserving the building's core design goals.
Impact
The Student Center unifies Columbia’s dispersed campus, while its bold architectural presence along the street creates a distinctive new face for the college.
Students now have a dedicated place to gather, create, learn, collaborate, and connect across disciplines, bringing Columbia’s creative community together in one shared campus hub.
What Changed Because of This
01
Student Experience
A dedicated campus hub brings together spaces for learning, collaboration, wellness, recreation, and everyday student life.
02
Creative Exchange
Visible spaces for making, gathering, and learning encourage students to encounter different disciplines and exchange ideas.
03
Campus Identity
The building gives Columbia’s creative identity a bold physical presence within its urban campus and connection to the South Loop.
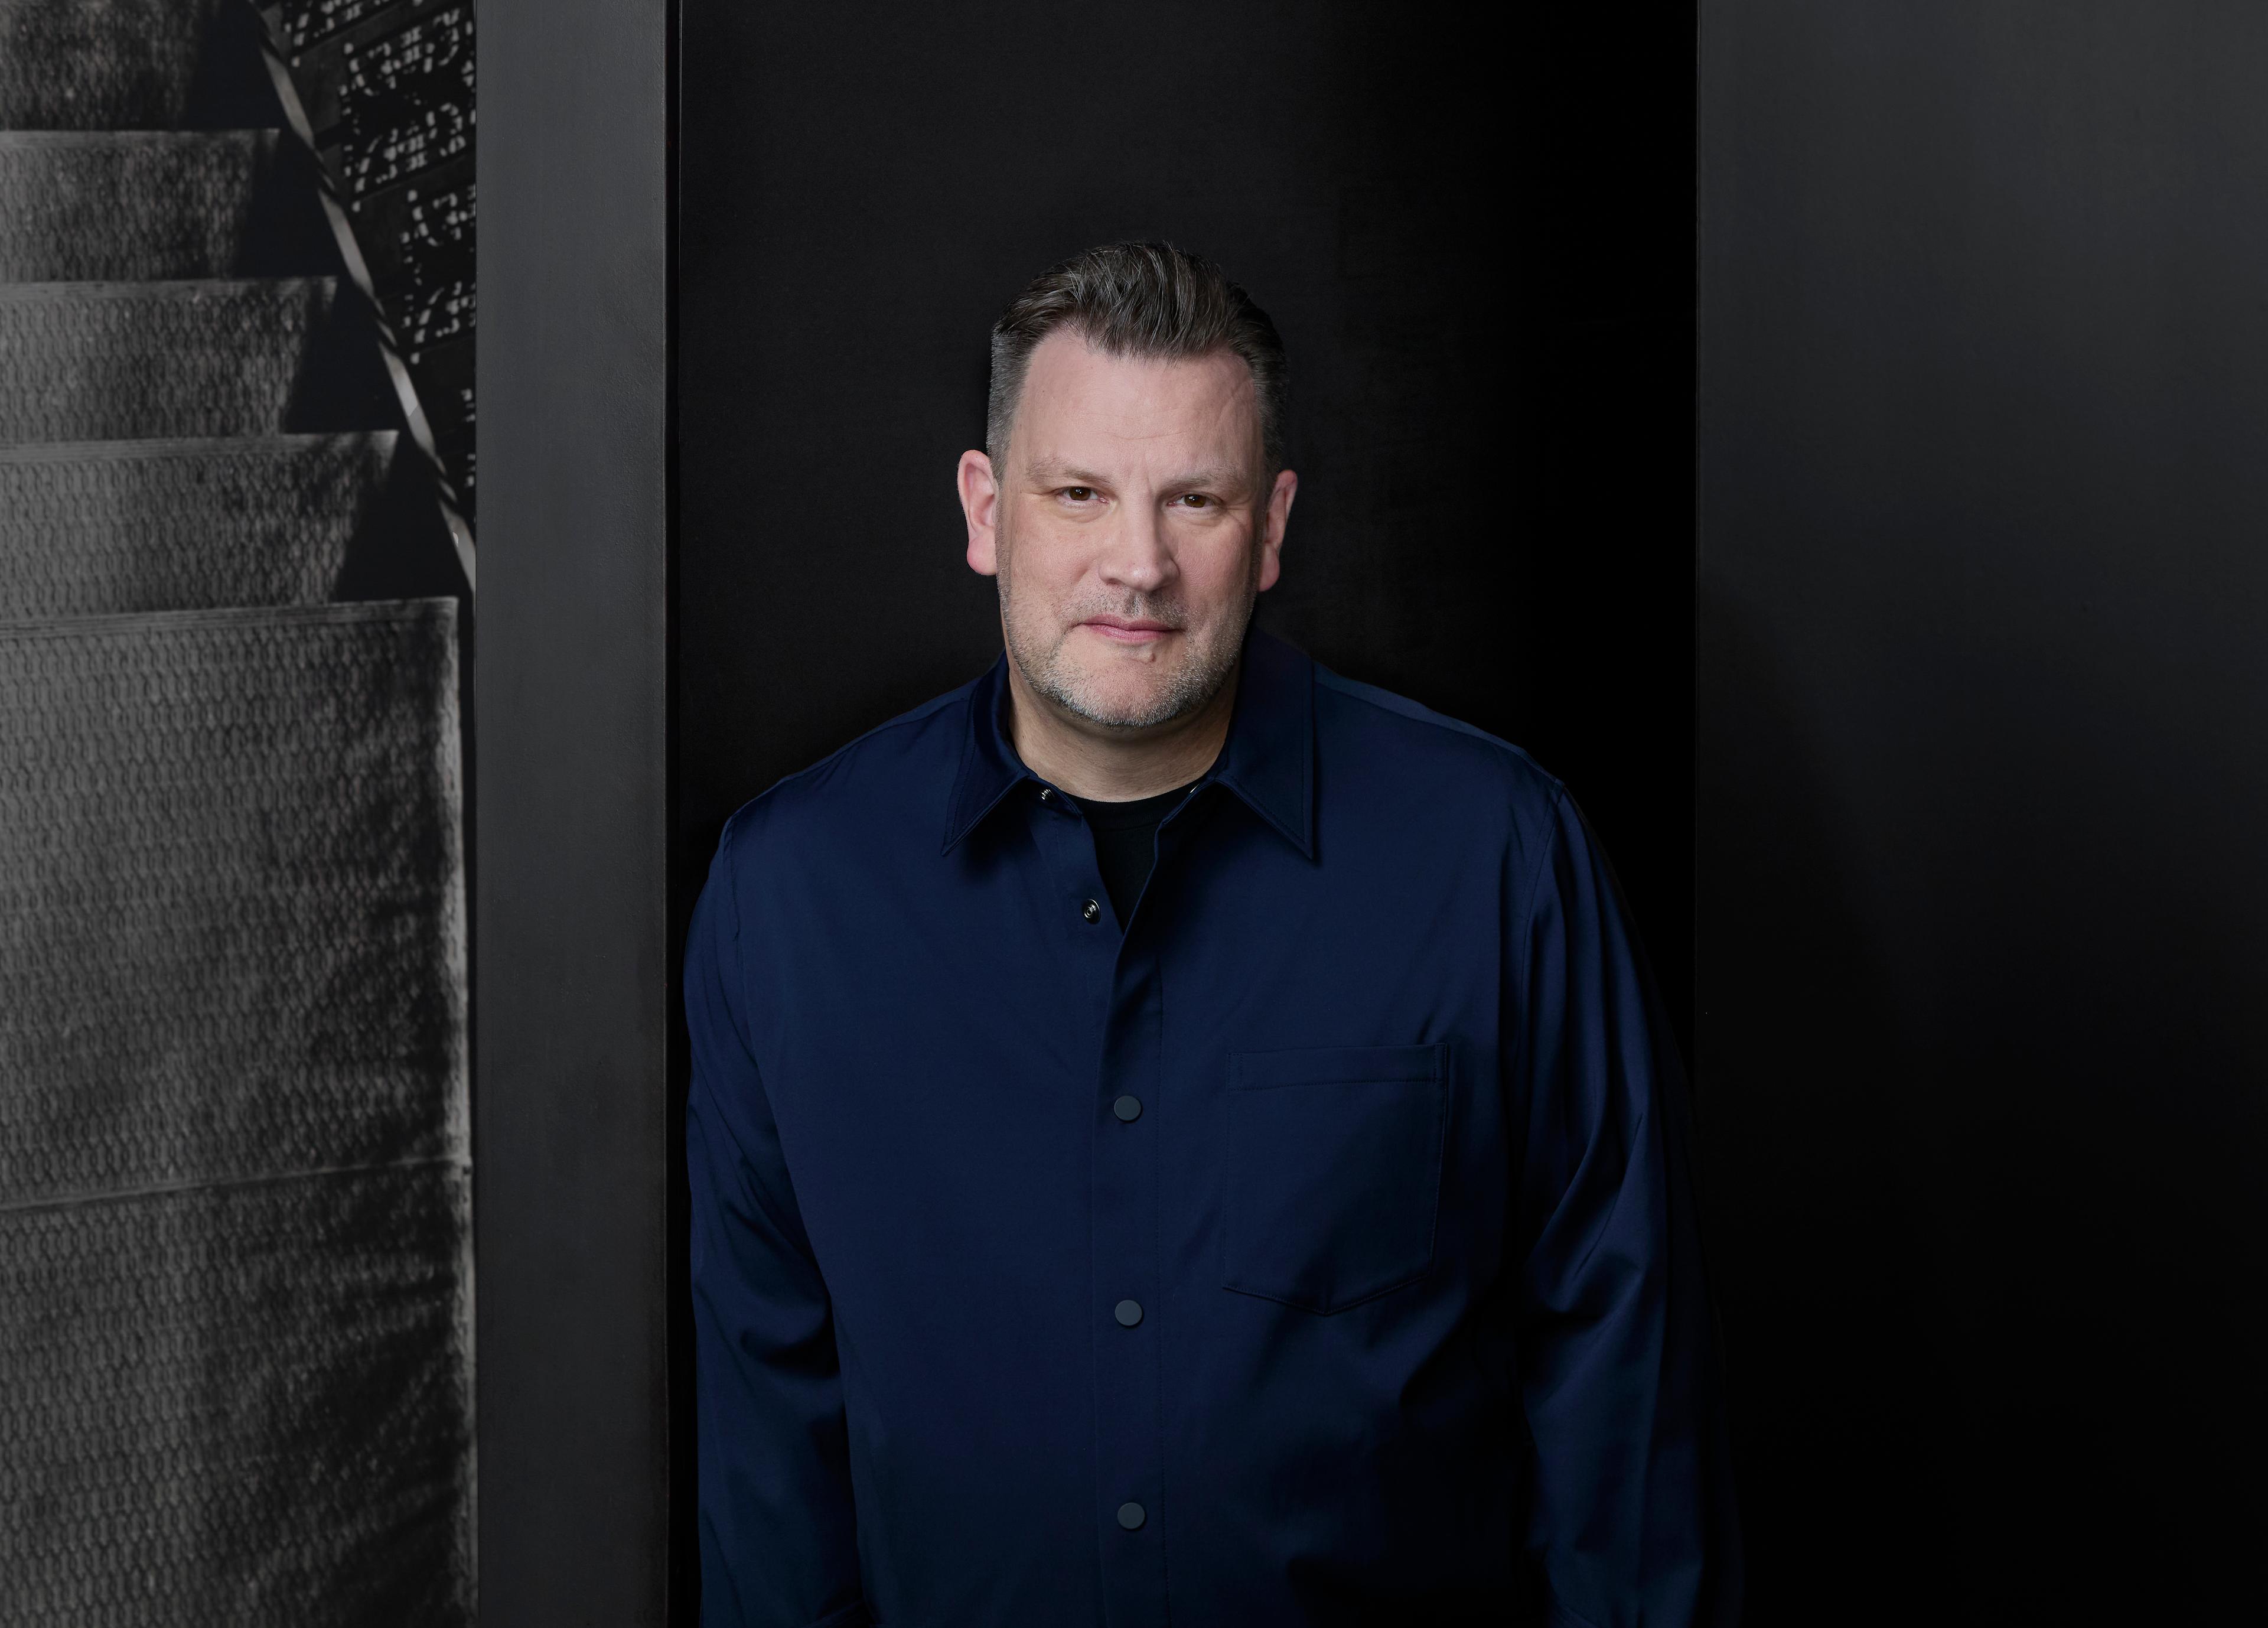
Space in this building is intentionally left ambiguous, so it's the students, not the architects, who ultimately decide how each part of it is used.
Recognition
AIA Chicago Awards
Metropolis
Interior Design
Team
Project Leadership


FAQ
How does the building make creativity visible?
How does the design connect the building to the city?
What is the “inside-out” atrium?
What types of spaces are included in the building?
How was student input incorporated into the design?
How do the materials support the design?
Related Content
![[NEEDS INPUT: alt text]](https://cdn.sanity.io/images/iexz7ctt/production/5209107f91aecbe17df568e70a411e86b78ac576-5169x2904.tif)
![[NEEDS INPUT: alt text]](https://cdn.sanity.io/images/iexz7ctt/production/43eb5961d3e5e7cafe633cf441afe49b7bfd8abe-4800x2700.png?w=3840&q=75&auto=format&fit=max)
![[NEEDS INPUT: alt text]](https://cdn.sanity.io/images/iexz7ctt/production/b2c22991bc292505b4a823618fec357f25ab4de0-5504x3072.jpg?w=3840&q=75&auto=format&fit=max)
![[NEEDS INPUT: alt text]](https://cdn.sanity.io/images/iexz7ctt/production/9fcca75d2d731068ea5125b8ab4ffcc5cf9d9049-5100x3022.jpg?w=3840&q=75&auto=format&fit=max)