

![[NEEDS INPUT: alt text]](https://cdn.sanity.io/images/iexz7ctt/production/d38ef22b6df507735bc6dbd16b92e2e351ce3cff-6720x4480.jpg?w=3840&q=75&auto=format&fit=max)
Overview
At 22 Bayard, a historic Parisian building and contemporary timber extension come together through a workplace experience rooted in nature, flexibility, and wellbeing.
![[NEEDS INPUT: alt text]](https://cdn.sanity.io/images/iexz7ctt/production/a3157647847d15e3b12d074b36ef04b0e88ee753-6720x4480.jpg?w=3840&q=75&auto=format&fit=max)
![[NEEDS INPUT: alt text]](https://cdn.sanity.io/images/iexz7ctt/production/dfad78b133f7de768e60f2b4b98a3a4c921ea056-6720x4480.jpg?w=3840&q=75&auto=format&fit=max)
![[NEEDS INPUT: alt text]](https://cdn.sanity.io/images/iexz7ctt/production/1a83c14c2631fca49514116b62870e0fc607e9f4-4480x6720.jpg?w=3840&q=75&auto=format&fit=max)
![[NEEDS INPUT: alt text]](https://cdn.sanity.io/images/iexz7ctt/production/c88e19a975905146566149d743462050ba9fe3f5-4480x6720.jpg?w=3840&q=75&auto=format&fit=max)
![[NEEDS INPUT: alt text]](https://cdn.sanity.io/images/iexz7ctt/production/f8efd6e02e1eed6895d711e9ea90eab45436a585-6720x4480.jpg?w=3840&q=75&auto=format&fit=max)
![[NEEDS INPUT: alt text]](https://cdn.sanity.io/images/iexz7ctt/production/ce3847acb130777d285d2d4ccaf77f017236caf0-4480x6720.jpg?w=3840&q=75&auto=format&fit=max)
Opportunity
How can a landmark Parisian property unify heritage architecture and contemporary sustainability while creating a workplace experience that supports today’s users?
Nestled between the Champs-Élysées and Avenue Montaigne, 22 Bayard tells a story of two eras in conversation, a preserved Haussmannian façade meeting a bold timber extension, each sharpening the other rather than smoothing over the contrast. For LaSalle Investment Management, the ambition reached beyond architecture: to reimagine the building as a destination, where shared amenities foster wellbeing, flexibility, and collaboration. Every decision served one narrative, with architecture, sustainability, and human experience woven into a single, coherent sense of place.
More about this topic

Why This Matters
01
Heritage Meets Innovation
The project demonstrates how historic Parisian architecture can be revitalized alongside innovative timber construction without compromising either identity.
02
Elevating Tenant Experience
New shared amenities support healthier, more engaging daily experiences, helping attract and retain modern workplace users.
03
Sustainable Urban Renewal
The project reinforces Paris’s commitment to adaptive reuse and low-carbon development through environmentally responsible design strategies and certifications.
FPO Quote
Solution
Drawing from the building’s dual architectural identity, the design uses materiality, landscape, and programming to create a unified user experience.
Gensler developed the interior experience around the dialogue between stone and timber. Distinct material palettes inspired by the two existing buildings establish a coherent design language across the lobby, amenity spaces, and rooftop. Vegetation serves as a connective element, softening transitions and reinforcing a strong connection to nature. At the garden level, a pergola-like ceiling of timber slats extends the experience of the exterior patios indoors, creating a welcoming environment that supports work, dining, events, and social interaction throughout the day.
![[NEEDS INPUT: alt text]](https://cdn.sanity.io/images/iexz7ctt/production/eac187d2859b86cce7fbdc70cdb6a5309fc30263-4480x6720.jpg?w=3840&q=75&auto=format&fit=max)
![[NEEDS INPUT: alt text]](https://cdn.sanity.io/images/iexz7ctt/production/f1221c1c068797a429d0d0aebd9bd90178eb3603-6720x4480.jpg?w=3840&q=75&auto=format&fit=max)
Related Content
FPO
FPO Stat
FPO
FPO Stat
FPO
FPO Stat
From brief to build: translating the dialogue between stone and timber into a workplace experience that connects people, nature, and architecture.
The design process focused on revealing the character of the site rather than introducing a competing identity. Drawing from the contrast between the historic structure and timber extension, the team developed a material language that could unify diverse spaces. Research into hospitality, wellbeing, and workplace behaviors informed the amenity program, while careful integration of vegetation, lighting, and architectural detailing helped blur the boundaries between interior and exterior environments.
Impact
By transforming shared amenities and reinforcing architectural identity, 22 Bayard delivers a more engaging, flexible, and sustainable workplace experience.
The project enhances everyday experiences while strengthening the property’s market appeal through adaptable amenities, wellbeing-focused environments, and memorable design.
![[NEEDS INPUT: alt text]](https://cdn.sanity.io/images/iexz7ctt/production/67800ed93b784d685565def5a0e20f273cd2b582-4480x6720.jpg?w=3840&q=75&auto=format&fit=max)
What Changed Because of This
01
User Experience
Amenities support employees throughout the day, from arrival and work sessions to dining, wellness, and events.
02
Spatial Flexibility
Shared spaces accommodate multiple functions, maximizing usability and encouraging collaboration between building occupants.
03
Building Identity
A clear design narrative strengthens the connection between architecture, interiors, sustainability, and user experience.
22 Bayard reimagines a historic Parisian interior through natural materials, flexible spaces and a strong connection to nature, creating a refined yet relaxed workplace.
Team
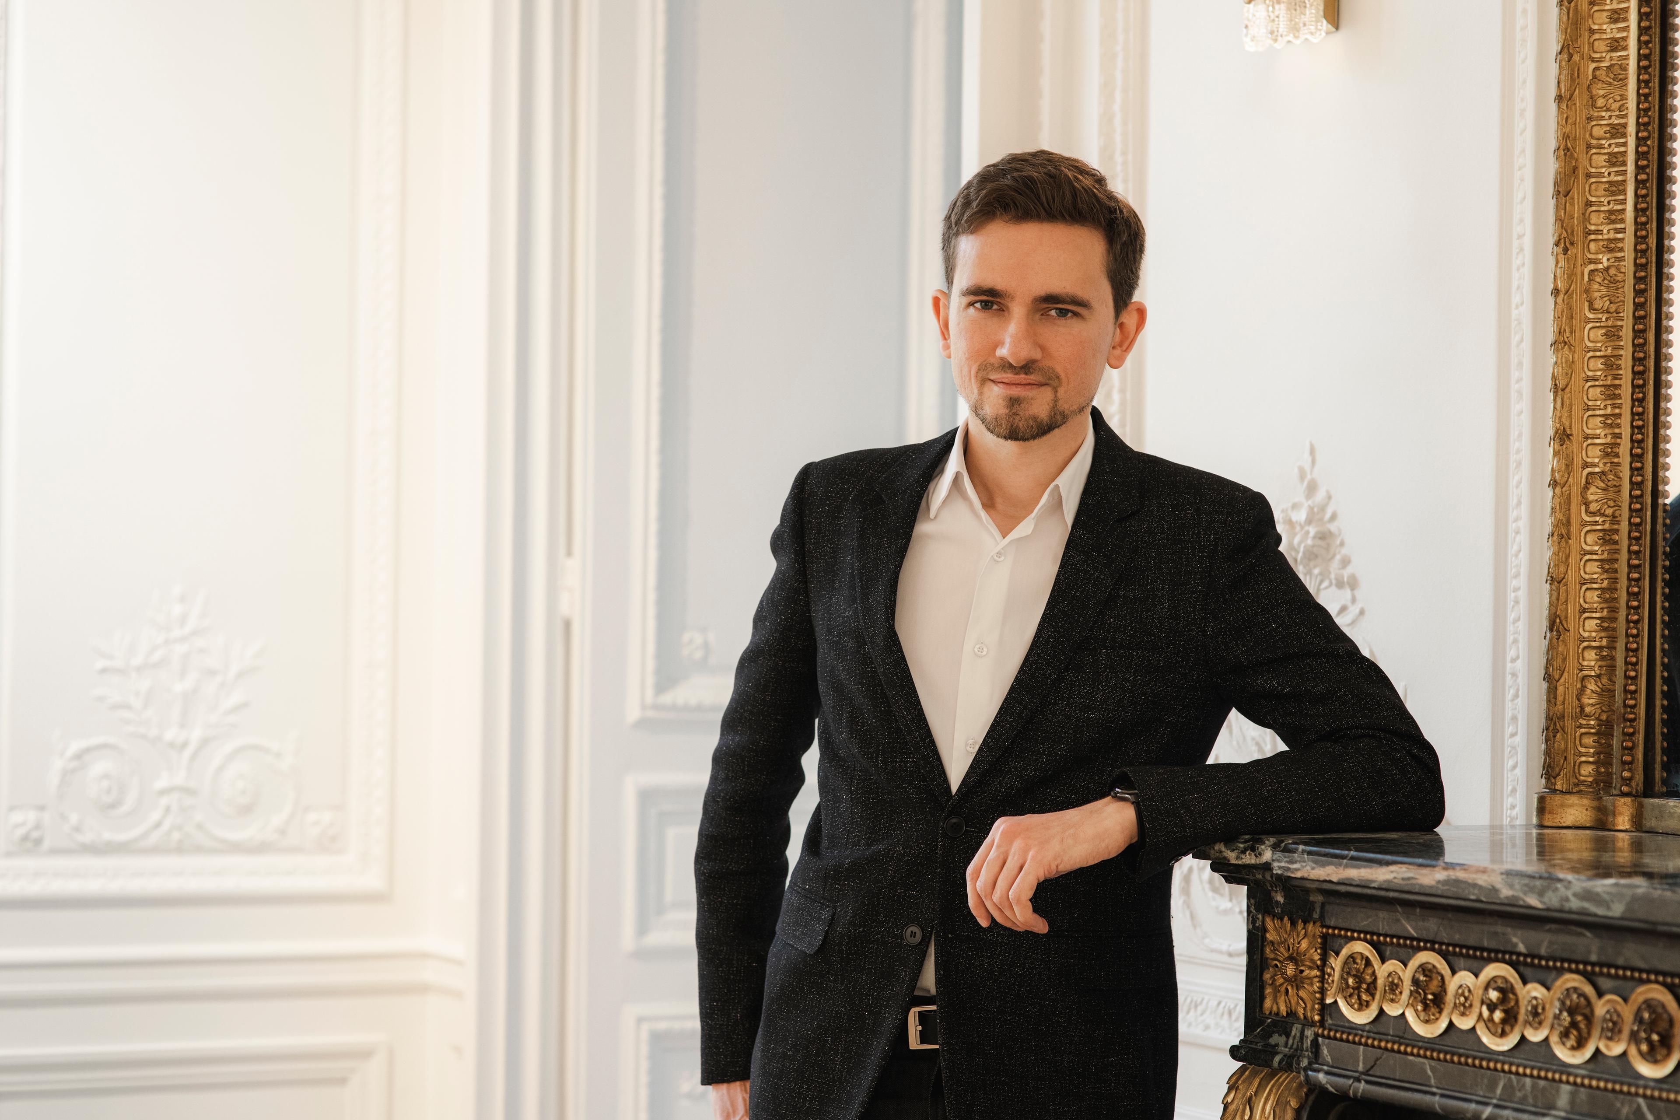
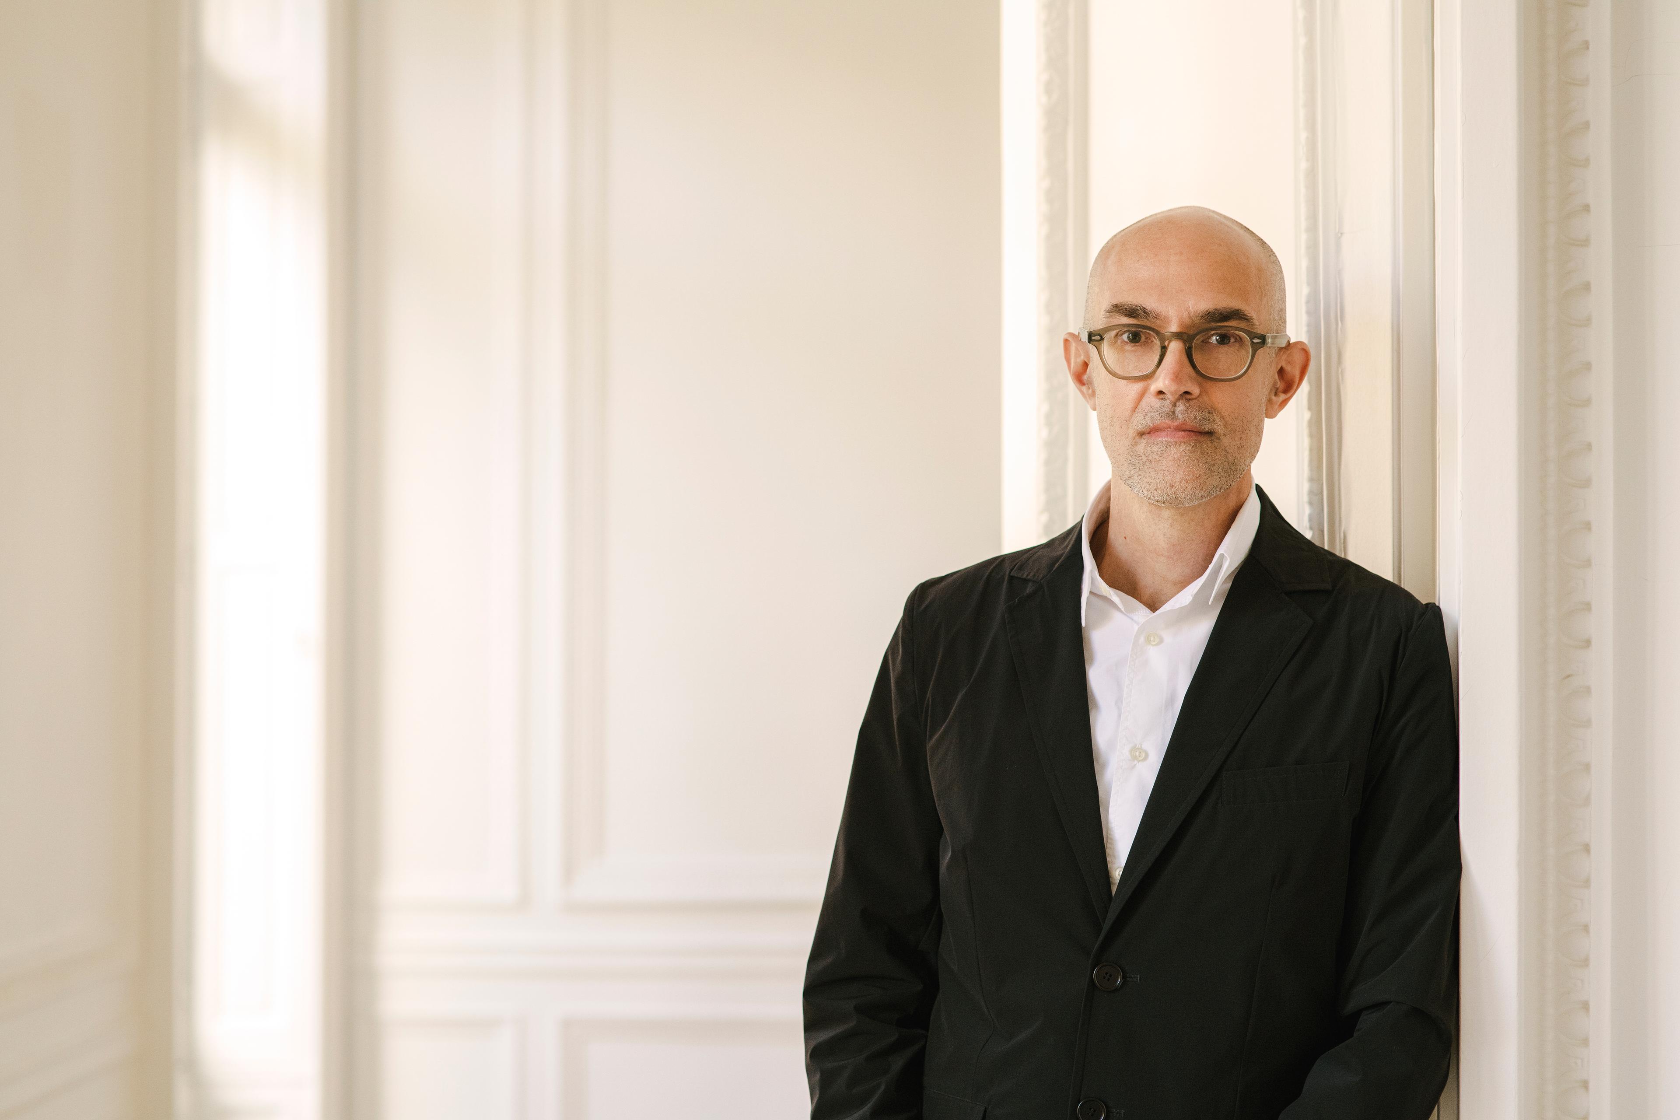
Project Leadership

FAQ
Where is 22 Bayard located?
What was Gensler's role?
What makes the project unique?
How does the project support employee wellbeing?
What sustainability achievements does the building hold?
Related Content
![[NEEDS INPUT: alt text]](https://cdn.sanity.io/images/iexz7ctt/production/36b0fb96024703a3e4b9cedbafb0032cdb4588fe-6720x4480.jpg?w=3840&q=75&auto=format&fit=max)
![[NEEDS INPUT: alt text]](https://cdn.sanity.io/images/iexz7ctt/production/67100f939756b9540b98b701483560b7b6f7022a-6720x4480.jpg?w=3840&q=75&auto=format&fit=max)
![[NEEDS INPUT: alt text]](https://cdn.sanity.io/images/iexz7ctt/production/e35a19071c9598cea66eb297b3f1f530e2f87f6d-6720x4480.jpg?w=3840&q=75&auto=format&fit=max)